Building at 309 Park Avenue West
Also known as: Interiors 400 Home Furnishings

Why it's listed
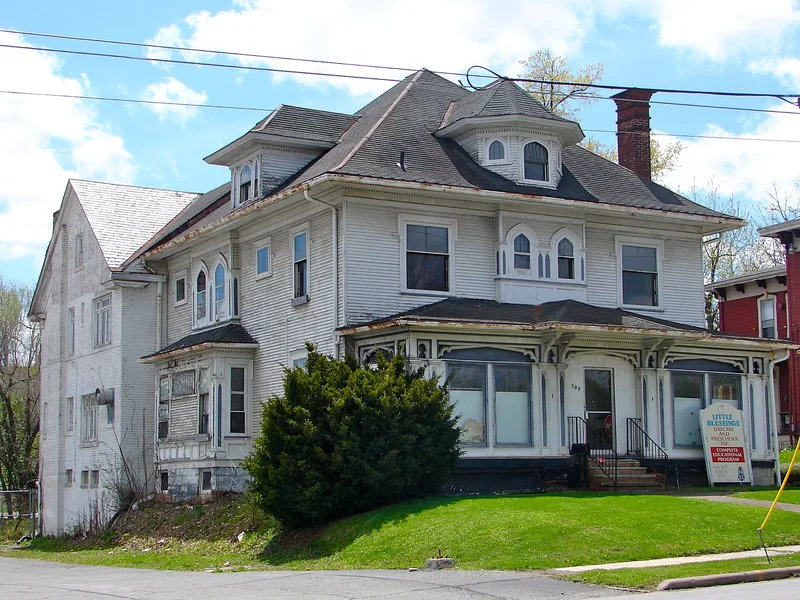
Built around 1899 on the corner of an alley and Park Avenue West in Mansfield, this two-and-a-half-story wood house combines a turn-of-the-century American Four Square shape with Gothic-inspired ornament. Hood molds, porch posts with arches and bracketing, and lancet windows give it a character that blends 19th century detailing with early 20th century proportions. A pair of blunt arched windows marks the center bay of the second floor, and a polygonal dormer sits in the attic. The front porch has been enclosed with glass, but this was done in a way that left the historic fabric of the house intact. A brick addition stands at the rear. The house served as a parsonage for a church and first appears in the city directory in 1901. It is now used commercially, with a gas station on its east side. It was listed as one of several Park Avenue West buildings showing the shift between architectural eras.
Significance in brief: The nomination argues the house is a particularly significant example of Gothic-inspired details, including hood molds, porch posts and bracketing, and lancet windows, applied to a turn-of-the-century American Four Square form. It shows the transition between 19th and 20th century architectural forms found along Park Avenue West. The enclosed front porch was altered without damaging the historic fabric.
Machine-generated summary. This summary was generated by a language model from the official nomination document and has not been reviewed line by line by an editor. It may contain errors. Check the source document before relying on any detail. Source: nomination document (PDF) · National Archives catalog entry. NRHP reference 84003801, listed February 2, 1984. Summary generated October 2026 (model claude-sonnet-5-5, prompt v1.0-2026-10-29, confidence medium).
Key facts
| Address | 309 Park Ave., W., Mansfield |
|---|---|
| County | Richland County |
| Listed | February 2, 1984 |
| Reference number | 84003801 |
| Resource type | Building |
| Architect / builder | Colling (listed as architect or engineer) |
| Architectural style | Gothic detailing on an American Four Square form |
| Areas of significance | Architecture |
| Level of significance | Local |
| Status (as stated in the nomination) | Exterior in good condition; originally residential, now in commercial use. It has an enclosed front porch and a rear brick addition, and was once used as a parsonage. |
| Acreage | 0.9 |
| Coordinates | 40.75180, -82.51736 (NPS GIS) |
What listing means for this property
For a publicly owned building or structure, listing mainly matters when federal funds, permits or licences are involved: projects then go through Section 106 review so effects on the property are considered. Listing also strengthens applications for preservation grants and, for leased income-producing uses, can enable the federal rehabilitation tax credit.
General information, not legal or tax advice. Rules change; confirm with your State Historic Preservation Office or a qualified adviser.
Sources and further reading
- National Park Service, National Register of Historic Places database (snapshot May 2026), reference 84003801.
- Nomination form (PDF, National Archives) — catalog entry
- Wikidata Q138663532
- This listing as JSON
Last updated October 2026. Found an error? See the editorial policy for how to report it.