Trailsend
Also known as: James M. Cox Mansion

Why it's listed
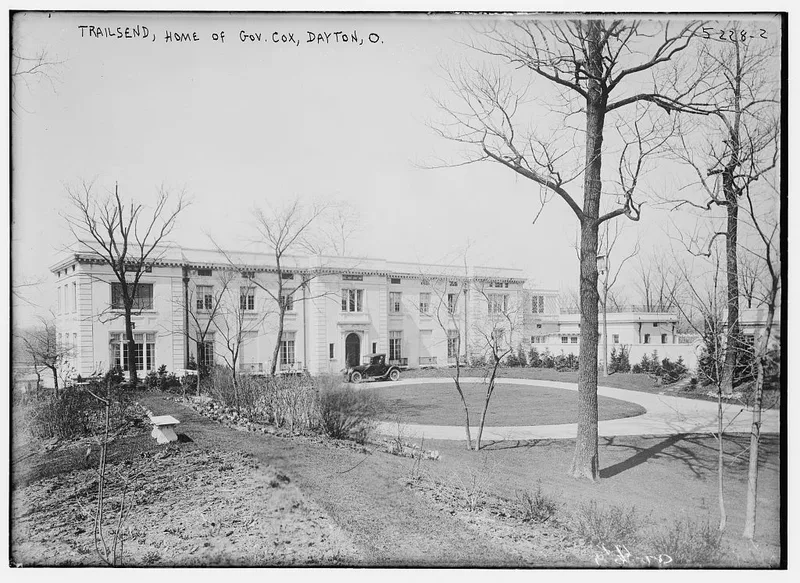
Trailsend is a large stuccoed mansion in Kettering, Ohio, built around 1915 to designs by New York architect Oswald Hering. Its Neo-Classical design includes a nine-bay facade with central and end pavilions, rusticated stone margins, a dentiled cornice and a parapet that hides the flat roof. Inside, original butternut paneling survives in the library and dining room, and some furniture belonging to the owner is still used. A few rooms were added in 1959 by enclosing the wraparound terrace. The house was the home of James M. Cox, who served three terms as Ohio governor between 1913 and 1921, pushed through a broad slate of progressive reforms, ran for President in 1920, and published the Dayton Daily News. Cox kept Trailsend as one of his two homes until his death in 1957. Hering specialized in country houses with restrained classical symmetry and wrote on concrete and stucco houses; the property was listed for both its architecture and its link to Cox.
Significance in brief: The nomination argues it is significant both for its architecture and as the home of James M. Cox, three-term Governor of Ohio (1913-1921) and 1920 Democratic presidential nominee. Hering's design is presented as an excellent example of his concrete and stucco country houses, and a national biographical reference lists it among his best works.
Machine-generated summary. This summary was generated by a language model from the official nomination document and has not been reviewed line by line by an editor. It may contain errors. Check the source document before relying on any detail. Source: nomination document (PDF) · National Archives catalog entry. NRHP reference 79001905, listed May 22, 1979. Summary generated October 2026 (model claude-sonnet-5-5, prompt v1.0-2026-10-29, confidence high).
Key facts
| Address | 3500 Governors Trail, Kettering |
|---|---|
| County | Montgomery County |
| Listed | May 22, 1979 |
| Reference number | 79001905 |
| Resource type | Building |
| Period of significance | 1900- (specific date 1915) |
| Architect / builder | Architect: Oswald Hering |
| Architectural style | Neo-Classical |
| Areas of significance | Politics/Government, Architecture |
| Level of significance | State |
| Status (as stated in the nomination) | Marked occupied and privately owned by the Trailsend Club; altered in 1959 when rooms were added by enclosing the terrace; the basement gymnasium and swimming pool are neglected and no longer used. |
| Acreage | 1 |
| Coordinates | 39.70130, -84.19923 (NPS GIS) |
What listing means for this property
National Register listing is honorary: it recognises significance and does not restrict what a private owner may do without federal money or permits. It unlocks the 20% federal rehabilitation tax credit for income-producing buildings, state credits in many states, and Section 106 review when federal agencies are involved. See what listing means in practice.
General information, not legal or tax advice. Rules change; confirm with your State Historic Preservation Office or a qualified adviser.
Sources and further reading
- National Park Service, National Register of Historic Places database (snapshot May 2026), reference 79001905.
- Nomination form (PDF, National Archives) — catalog entry
- Wikidata Q138635079
- This listing as JSON
Last updated October 2026. Found an error? See the editorial policy for how to report it.