Long-Mueller House

Why it's listed
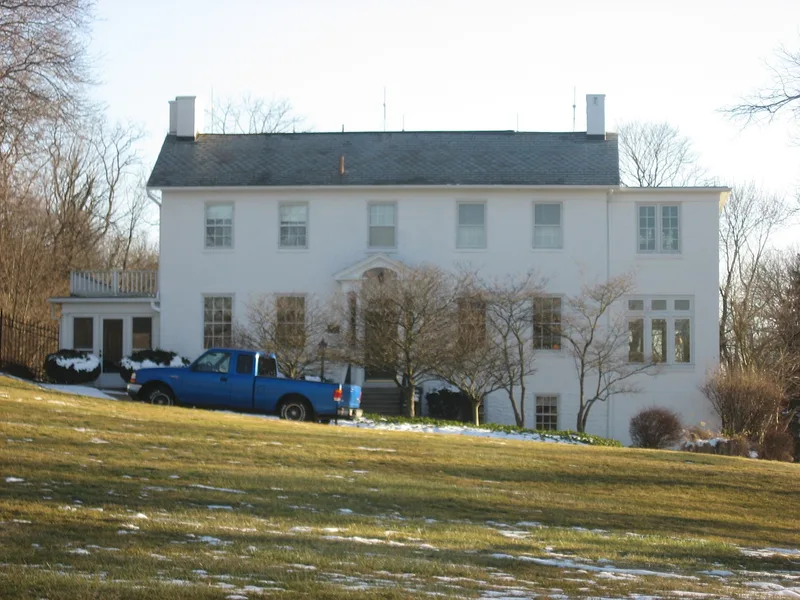
Built around 1828 on a side hill in what is now Kettering, this brick farmhouse began as a Federal-style home for Peter Long, who had moved from Maryland and bought the quarter-section farm in 1828. Its design appears to draw on Asher Benjamin's The American Builder's Companion. The house has a flemish bond facade, six-over-six windows, a transom and sidelights at the entrance, and a patterned slate roof. In 1927 Reverend John Gottlieb Mueller, a Lutheran minister in Dayton, bought the property and commissioned Gebhart and Schaeffer Architects to enlarge it. Additions included a screened porch, a sunroom-library and a rear block over a garage. Mueller insisted that original molding patterns be duplicated and that closed-up window surrounds be reused as shelves or cupboards. Survey work over twenty years found it the oldest example of its kind in Kettering, and its addition the best of its period. A vintage brick springhouse stands to the rear.
Significance in brief: The nomination argues the house is significant under Criterion C because it represents two architectural styles, a well-conserved Federal farmhouse and a sensitive Georgian Revival addition. The 1927 work replicated original moldings and reused closed window surrounds. Local survey work found it the oldest example, and the addition the best of its period, in Kettering.
Machine-generated summary. This summary was generated by a language model from the official nomination document and has not been reviewed line by line by an editor. It may contain errors. Check the source document before relying on any detail. Source: nomination document (PDF) · National Archives catalog entry. NRHP reference 87000637, listed April 23, 1987. Summary generated October 2026 (model claude-sonnet-5-5, prompt v1.0-2026-10-29, confidence high).
Key facts
| Address | 986 Laurelwood Rd., Kettering |
|---|---|
| County | Montgomery County |
| Listed | April 23, 1987 |
| Reference number | 87000637 |
| Resource type | Building |
| Period of significance | 1800-1899, 1900- (specific dates c1828 and 1927) |
| Architect / builder | Gebhart and Schaeffer Architects, Dayton |
| Architectural style | Federal with Georgian Revival alteration |
| Criteria |
|
| Areas of significance | Architecture |
| Level of significance | Local |
| Status (as stated in the nomination) | Listed as in excellent condition, occupied as a private residence, and described as faithfully rehabilitated by its present owner. |
| Acreage | 1.8 |
| Coordinates | 39.70057, -84.18784 (NPS GIS) |
What listing means for this property
National Register listing is honorary for a privately owned home: it does not by itself restrict what an owner may do with their own money, and it does not require public access. Restrictions come from local landmark or historic-district ordinances, which are separate (how they differ).
Owner-occupied houses are not eligible for the 20% federal rehabilitation tax credit, which applies to income-producing buildings, but many states offer credits for homeowners. Listing also opens the door to preservation easements and to buying a plaque. Start with what listing means for homeowners, renovating a listed house and selling one.
General information, not legal or tax advice. Rules change; confirm with your State Historic Preservation Office or a qualified adviser.
Sources and further reading
- National Park Service, National Register of Historic Places database (snapshot May 2026), reference 87000637.
- Nomination form (PDF, National Archives) — catalog entry
- Wikidata Q138635096
- This listing as JSON
Last updated October 2026. Found an error? See the editorial policy for how to report it.