Kettering, Charles F., House
Also known as: Ridgeleigh Terrace

Why it's listed
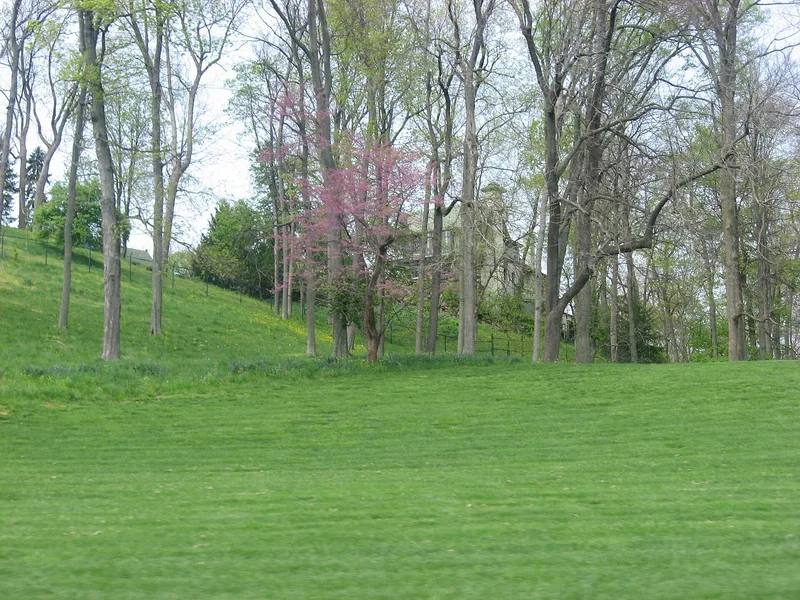
Ridgeleigh Terrace is a two-story house on a ridge in Kettering, Ohio, overlooking the Great Miami River valley. Designed by the firm Schenck and Williams and dated 1914, it blends early modern design with restrained Japanese influence. Three pitched-roof blocks are joined by flat-roofed extensions that form verandas and glassed viewing rooms. Boulder rubble foundations and chimneys contrast with stucco upper walls, wood stripping, wide verge boards, and a tile roof. A drive-through portal, a polygonal bay housing a concert organ, and a 1954 bedroom addition add to its character. The grounds include a garage with servants' quarters, a greenhouse, formal gardens, and a terraced oriental garden. The house is considered Dayton's leading example of early modern design. It is also associated with Charles F. Kettering, the inventor of the automotive starter and a General Motors research director, and with his son Eugene, a General Motors engineer. The property was later donated to Kettering Medical Center.
Significance in brief: The nomination calls it Dayton's leading example of early modern design, by one of the city's leading firms of the period. It is also tied to nationally known owners: inventor Charles F. Kettering and his son Eugene Kettering, both prominent in automotive engineering and General Motors research.
Machine-generated summary. This summary was generated by a language model from the official nomination document and has not been reviewed line by line by an editor. It may contain errors. Check the source document before relying on any detail. Source: nomination document (PDF) · National Archives catalog entry. NRHP reference 77001080, listed December 22, 1977. Summary generated October 2026 (model claude-sonnet-5-5, prompt v1.0-2026-10-29, confidence high).
Key facts
| Address | 3965 Southern Blvd., Kettering |
|---|---|
| County | Montgomery County |
| Listed | December 22, 1977 |
| Reference number | 77001080 |
| Resource type | Building |
| Period of significance | 1914 |
| Architect / builder | Schenck and Williams |
| Architectural style | Early modern with strong Japanese influence |
| Areas of significance | Industry, Engineering, Transportation, Invention |
| Level of significance | National |
| National Historic Landmark | Yes, designated December 22, 1977 |
| Status (as stated in the nomination) | Listed as occupied, privately owned, and used as a private residence; the owner planned to use it for group meetings, a guest house, and a memorial museum. Condition is marked altered, with a 1954 master bedroom addition. |
| Acreage | 11 |
| Coordinates | 39.69374, -84.19383 (NPS GIS) |
What listing means for this property
National Register listing is honorary for a privately owned home: it does not by itself restrict what an owner may do with their own money, and it does not require public access. Restrictions come from local landmark or historic-district ordinances, which are separate (how they differ).
Owner-occupied houses are not eligible for the 20% federal rehabilitation tax credit, which applies to income-producing buildings, but many states offer credits for homeowners. Listing also opens the door to preservation easements and to buying a plaque. Start with what listing means for homeowners, renovating a listed house and selling one.
General information, not legal or tax advice. Rules change; confirm with your State Historic Preservation Office or a qualified adviser.
Sources and further reading
- National Park Service, National Register of Historic Places database (snapshot May 2026), reference 77001080.
- Nomination form (PDF, National Archives) — catalog entry
- Wikipedia article (used for cross-checking only; text not reproduced here)
- Wikidata Q5077528
- This listing as JSON
Last updated October 2026. Found an error? See the editorial policy for how to report it.