Pease Homestead

Why it's listed
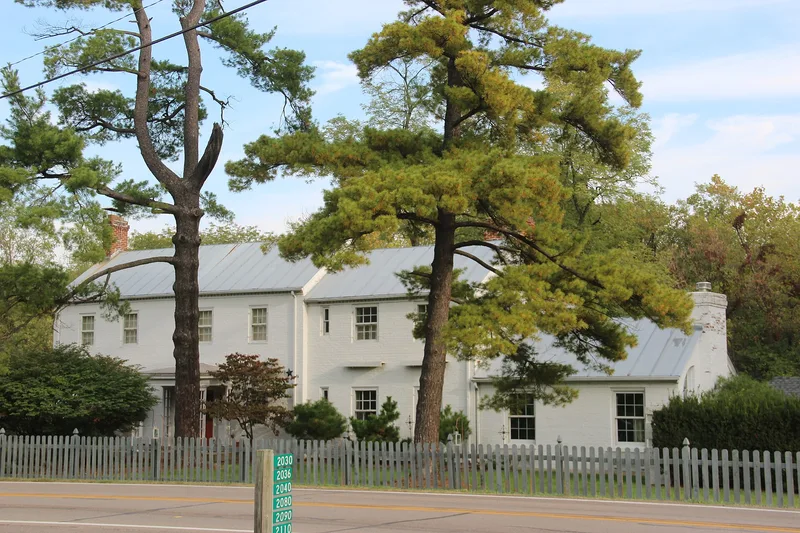
Built around 1830, this brick Federal farmhouse sits on a wooded 2.5-acre lot along Alexander-Bellbrook Road in Centerville, with Hole's Creek forming its northern edge. The main block has four bays, recessed six-over-six windows with star-cutout wooden blinds, a corbelled brick cornice and a cross-and-Bible entrance door. A wooden kitchen wing was added early, and a brick addition and entrance porch date from about 1925. Several outbuildings survive, including a smoke house, a summer kitchen with root cellar, and a carriage house. The property is tied to Horace Pease, born in Connecticut in 1791, who bought the land with his brother in 1829. Pease operated a fruit distillery and flour mills, later moved to Dayton, and served as a bank director, legislator and county commissioner. The house stayed in the family until 1889. His granddaughter Helen Clegg Winters bought it in 1922 and restored and enlarged it. It was listed for its Federal architecture and its Pease connection.
Significance in brief: The nomination argues the house is architecturally significant as a Federal farmhouse representative of its era in massing and trim. It is historically significant as the early Montgomery County home of Horace Pease, a prominent businessman and citizen who ran distilling and flour milling businesses and served in public roles.
Machine-generated summary. This summary was generated by a language model from the official nomination document and has not been reviewed line by line by an editor. It may contain errors. Check the source document before relying on any detail. Source: nomination document (PDF) · National Archives catalog entry. NRHP reference 80003169, listed August 11, 1980. Summary generated October 2026 (model claude-sonnet-5-5, prompt v1.0-2026-10-29, confidence medium).
Key facts
| Address | 2123 Alexander-Bellbrook Rd., Centerville |
|---|---|
| County | Montgomery County |
| Listed | August 11, 1980 |
| Reference number | 80003169 |
| Resource type | Building |
| Period of significance | 1800-1899 |
| Architectural style | Federal |
| Areas of significance | Economics, Architecture |
| Level of significance | Local |
| Status (as stated in the nomination) | Listed as in good condition, altered, on its original site; the form marks it as unoccupied and as a private residence. The carriage house/garage is described as now an apartment. |
| Acreage | 2.5 |
| Coordinates | 39.67156, -84.20638 (NPS GIS) |
What listing means for this property
National Register listing is honorary for a privately owned home: it does not by itself restrict what an owner may do with their own money, and it does not require public access. Restrictions come from local landmark or historic-district ordinances, which are separate (how they differ).
Owner-occupied houses are not eligible for the 20% federal rehabilitation tax credit, which applies to income-producing buildings, but many states offer credits for homeowners. Listing also opens the door to preservation easements and to buying a plaque. Start with what listing means for homeowners, renovating a listed house and selling one.
General information, not legal or tax advice. Rules change; confirm with your State Historic Preservation Office or a qualified adviser.
Sources and further reading
- National Park Service, National Register of Historic Places database (snapshot May 2026), reference 80003169.
- Nomination form (PDF, National Archives) — catalog entry
- Wikidata Q138590726
- This listing as JSON
Last updated October 2026. Found an error? See the editorial policy for how to report it.