Skywood Farms
Also known as: Edwin S. Reynolds Estate

Why it's listed
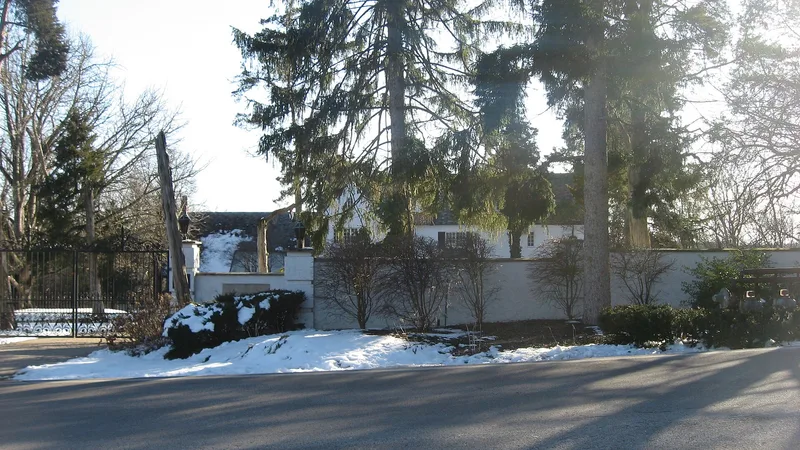
Skywood Farms is a large, asymmetrical stucco house in Centerville, Ohio, built in 1923 for Edwin S. Reynolds and his wife Florence. Reynolds led Reynolds and Reynolds, a Dayton company that pioneered standardized business forms, including forms for Chevrolet dealers. The house blends Neo-Georgian and Tudor features: a formal entrance with rusticated stone surrounds and a segmental arch, a steep projecting gabled pavilion, irregular window placement, and a multi-color slate roof with fluted chimneys. Inside, the foyer has a decorative staircase and the dining room has Neo-Georgian paneling. The estate reflects how the automobile allowed Dayton's wealthy families to settle in the countryside. Richard Grant, a prominent sales executive and close family friend, later acquired the property when he took over the company, and it was combined with his nearby Normandy Farms. The architect has not been confirmed. After years of neglect, the house was restored beginning in 1981 and remains a residence.
Significance in brief: The house is tied to Dayton industrialist Edwin S. Reynolds, whose firm Reynolds and Reynolds pioneered standardized business forms, and it is an excellent example of the English Country House style, combining Neo-Georgian and Tudor details. It also reflects how the automobile let wealthy Dayton families build rural estates in the early twentieth century.
Machine-generated summary. This summary was generated by a language model from the official nomination document and has not been reviewed line by line by an editor. It may contain errors. Check the source document before relying on any detail. Source: nomination document (PDF) · National Archives catalog entry. NRHP reference 96000117, listed February 22, 1996. Summary generated October 2026 (model claude-sonnet-5-5, prompt v1.0-2026-10-29, confidence high).
Key facts
| Address | 732 W. Alex--Bell Rd., Centerville |
|---|---|
| County | Montgomery County |
| Listed | February 22, 1996 |
| Reference number | 96000117 |
| Resource type | Building |
| Period of significance | 1923-1945 |
| Architect / builder | unknown (built by Edwin S. Reynolds; architect not confirmed) |
| Architectural style | Late 19th and 20th Century Revivals: English Country House |
| Criteria |
|
| Areas of significance | Commerce, Architecture |
| Level of significance | Local |
| Status (as stated in the nomination) | Neglected for a number of years, then restored after 1981; a swimming pool wing was added around 1993. Still used as a single-dwelling house. |
| Acreage | 4.2 |
| Coordinates | 39.64929, -84.17931 (NPS GIS) |
What listing means for this property
National Register listing is honorary: it recognises significance and does not restrict what a private owner may do without federal money or permits. It unlocks the 20% federal rehabilitation tax credit for income-producing buildings, state credits in many states, and Section 106 review when federal agencies are involved. See what listing means in practice.
General information, not legal or tax advice. Rules change; confirm with your State Historic Preservation Office or a qualified adviser.
Sources and further reading
- National Park Service, National Register of Historic Places database (snapshot May 2026), reference 96000117.
- Nomination form (PDF, National Archives) — catalog entry
- Wikidata Q138609107
- This listing as JSON
Last updated October 2026. Found an error? See the editorial policy for how to report it.