Normandy Farms
Also known as: Normandy United Methodist Church

Why it's listed
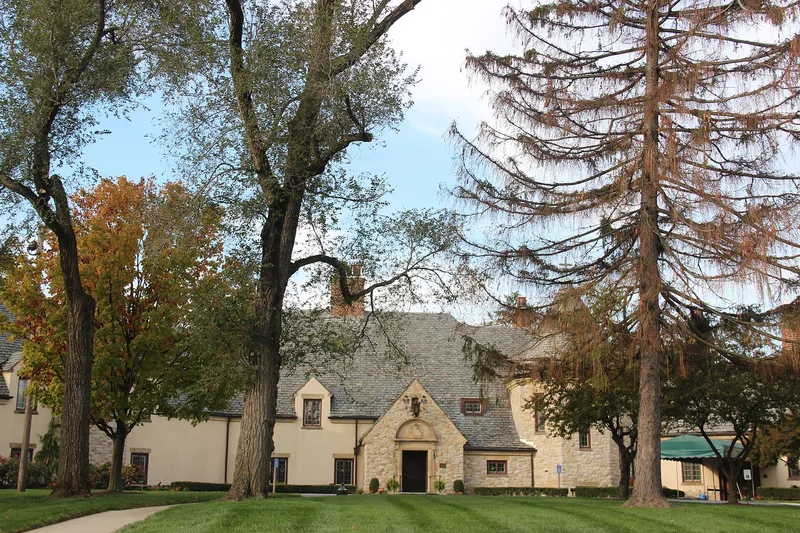
Built in 1929 as the estate of industrialist and inventor Richard H. Grant, this 38-room manor house near Centerville, Ohio, is now a Methodist church. Designed by the New York firm Peabody, Wilson & Brown with Dayton associate Edwin F. Simpson, it follows the English Manor style, with stucco and rough stone walls, leaded casement windows, a slate roof, six chimneys and an octagonal stair tower. Its frame is concrete and structural steel, unusual for a house. Inside are imported paneling, antique fireplaces and medieval stained glass medallions. Grant, a General Motors vice-president, lived here from 1929 to 1955, and the house reflects his inventiveness, with features such as automatic closet lights and early air conditioning. A gate house, swimming pool and landscaped grounds by Samuel Zehrung accompany it. A large octagonal sanctuary was added behind the house and is largely hidden from the front. The orchards that gave the farm its name have mostly disappeared.
Significance in brief: The nomination argues significance under criteria B and C. It is a late-1920s estate home in English Manor style with unusual structural, decorative and convenience features, notable on a regional and perhaps statewide basis. It was also the home from 1929 to 1955 of Richard Grant, an industrialist, inventor and General Motors vice-president.
Machine-generated summary. This summary was generated by a language model from the official nomination document and has not been reviewed line by line by an editor. It may contain errors. Check the source document before relying on any detail. Source: nomination document (PDF) · National Archives catalog entry. NRHP reference 83004322, listed November 25, 1983. Summary generated October 2026 (model claude-sonnet-5-5, prompt v1.0-2026-10-29, confidence high).
Key facts
| Address | 450 W. Alex-Bell Rd., Centerville |
|---|---|
| County | Montgomery County |
| Listed | November 25, 1983 |
| Reference number | 83004322 |
| Resource type | Building |
| Period of significance | 1929 |
| Architect / builder | Peabody, Wilson & Brown, N.Y. (Edwin F. Simpson, associate in Dayton); landscape design by Samuel Zehrung |
| Architectural style | English Manor Style (Medieval English Manor) |
| Criteria |
|
| Areas of significance | Industry, Architecture, Invention |
| Level of significance | Local |
| Status (as stated in the nomination) | Occupied and in use as a church; a new octagonal sanctuary has been added at the rear and the grounds are partly overgrown. The form lists condition as excellent/good and altered. |
| Acreage | 12.3 |
| Coordinates | 39.64597, -84.16931 (NPS GIS) |
What listing means for this property
National Register listing is honorary: it recognises significance and does not restrict what a private owner may do without federal money or permits. It unlocks the 20% federal rehabilitation tax credit for income-producing buildings, state credits in many states, and Section 106 review when federal agencies are involved. See what listing means in practice.
General information, not legal or tax advice. Rules change; confirm with your State Historic Preservation Office or a qualified adviser.
Sources and further reading
- National Park Service, National Register of Historic Places database (snapshot May 2026), reference 83004322.
- Nomination form (PDF, National Archives) — catalog entry
- Wikidata Q138590795
- This listing as JSON
Last updated October 2026. Found an error? See the editorial policy for how to report it.