Hawthorn Hill
Also known as: Wright, Orville, Home
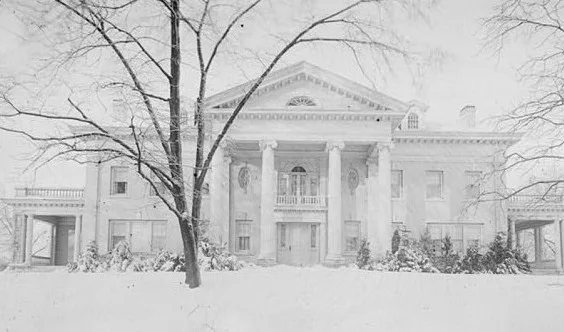

Why it's listed
Hawthorn Hill is a large white brick house of two and one-half stories, completed in 1914 on a hilltop estate in Oakwood, Ohio. Dayton architects Schenk and Williams combined Neo-Classical Revival, Georgian and English Renaissance elements. The north and south facades have porticoes with two-story Ionic columns, and the house has a hipped roof with a deck. Inside are eight rooms on the first floor, including a library that remains much as Orville Wright used it, and seven bedrooms upstairs. Orville and Wilbur Wright bought the land in February 1912, but Wilbur died that May before construction began. Orville lived in the house from 1914 until his death in 1948. Later, a corporate owner bought it to preserve it and used it as a guest house for international visitors. The property is valued as an example of a grand estate and for its link to Orville Wright, who built a wind tunnel and developed the split wing flap there.
Significance in brief: The nomination cites the house as a typical example of the large estates of an earlier era of gracious living. More importantly, it is associated with Orville Wright, who lived there from 1914 until his death in 1948. While living there he built a wind tunnel and developed the split wing flap for slowing airplanes during landing.
Machine-generated summary. This summary was generated by a language model from the official nomination document and has not been reviewed line by line by an editor. It may contain errors. Check the source document before relying on any detail. Source: nomination document (PDF) · National Archives catalog entry. NRHP reference 74001585, listed October 18, 1974. Summary generated October 2026 (model claude-sonnet-5-5, prompt v1.0-2026-10-29, confidence high).
Key facts
| Address | Harman and Park Aves., Oakwood |
|---|---|
| County | Montgomery County |
| Listed | October 18, 1974 |
| Reference number | 74001585 |
| Resource type | Building |
| Period of significance | 20th Century (specific date 1914) |
| Architect / builder | Schenk and Williams (Dayton architectural firm) |
| Architectural style | Combination of Neo-Classical Revival, Georgian and English Renaissance elements |
| Areas of significance | Architecture, Engineering, Invention, Transportation |
| Level of significance | National, State |
| National Historic Landmark | Yes, designated July 17, 1991 |
| Status (as stated in the nomination) | Condition excellent and unaltered on its original site; used as a guest house for international visitors by its corporate owner. |
| Acreage | 9 |
| Coordinates | 39.72236, -84.17616 (NPS GIS) |
What listing means for this property
National Register listing is honorary: it recognises significance and does not restrict what a private owner may do without federal money or permits. It unlocks the 20% federal rehabilitation tax credit for income-producing buildings, state credits in many states, and Section 106 review when federal agencies are involved. See what listing means in practice.
General information, not legal or tax advice. Rules change; confirm with your State Historic Preservation Office or a qualified adviser.
Sources and further reading
- National Park Service, National Register of Historic Places database (snapshot May 2026), reference 74001585.
- Nomination form (PDF, National Archives) — catalog entry
- Wikipedia article (used for cross-checking only; text not reproduced here)
- Wikidata Q5685496
- This listing as JSON
Last updated October 2026. Found an error? See the editorial policy for how to report it.