St. Mary's Hall, University Of Dayton
Also known as: St. Mary's Hall, St. Mary's College

Why it's listed
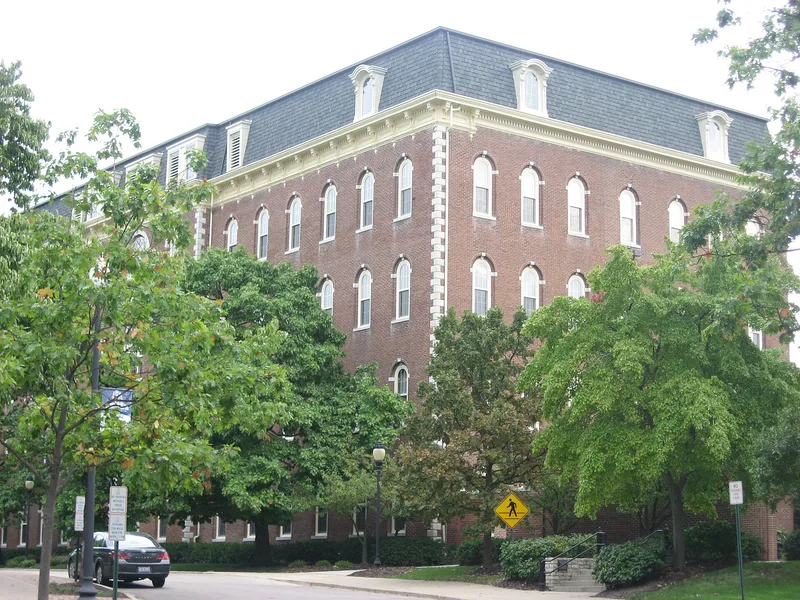
St. Mary's Hall is a five-story brick building, 164 feet long and 70 feet wide, on the University of Dayton campus. Completed in 1870 for St. Mary's College, it has tall, narrow arched windows, bracketed eaves, a slightly projecting central section and a mansard roof. Brother Maximin Zehler, director of the college during its early growth, is thought to have been the architect. Members of the Society of Mary did most of the construction work, assisted by a hired carpenter and some bricklayers. At the time, it was the largest building in Dayton, rising from a hill surrounded by farmland and visible from across the city. Some called it "Zehler's Folly" because they considered it too large to be practical. Its mansard roof is described as the earliest of its kind on an Ohio college building. Originally holding offices, classrooms, laboratories, a library, dining rooms and dormitories, it now serves as the university's administrative headquarters.
Significance in brief: When built in 1870 on a hill in southwest Dayton, it was the largest building in the city and was visible from all parts of town. Its mansard roof is noted as the earliest of that type on an Ohio college building. It also reflects the founding of Roman Catholic colleges in cities by the Society of Mary.
Machine-generated summary. This summary was generated by a language model from the official nomination document and has not been reviewed line by line by an editor. It may contain errors. Check the source document before relying on any detail. Source: nomination document (PDF) · National Archives catalog entry. NRHP reference 73001508, listed May 25, 1973. Summary generated October 2026 (model claude-sonnet-5-5, prompt v1.0-2026-10-29, confidence high).
Key facts
| Address | 300 College Park, Dayton |
|---|---|
| County | Montgomery County |
| Listed | May 25, 1973 |
| Reference number | 73001508 |
| Resource type | Building |
| Period of significance | 1870 |
| Architect / builder | Brother Maximin Zehler (thought to be the architect); built mainly by the brothers of the Society of Mary, with a hired carpenter and some bricklayers |
| Architectural style | Mansard roof (Victorian era); tall arched windows and bracketed eaves |
| Areas of significance | Architecture |
| Level of significance | Local |
| Status (as stated in the nomination) | Used as an office building housing the university's top administrative and business offices; interior renovated in 1968; condition listed as good, altered. |
| Acreage | 0.9 |
| Coordinates | 39.73950, -84.17800 (NPS GIS) |
What listing means for this property
For a publicly owned building or structure, listing mainly matters when federal funds, permits or licences are involved: projects then go through Section 106 review so effects on the property are considered. Listing also strengthens applications for preservation grants and, for leased income-producing uses, can enable the federal rehabilitation tax credit.
General information, not legal or tax advice. Rules change; confirm with your State Historic Preservation Office or a qualified adviser.
Sources and further reading
- National Park Service, National Register of Historic Places database (snapshot May 2026), reference 73001508.
- Nomination form (PDF, National Archives) — catalog entry
- Wikipedia article (used for cross-checking only; text not reproduced here)
- Wikidata Q138610583
- This listing as JSON
Last updated October 2026. Found an error? See the editorial policy for how to report it.