South Park Historic District
Also known as: See Also:South Park Historic District (Boundary Increase)

Why it's listed
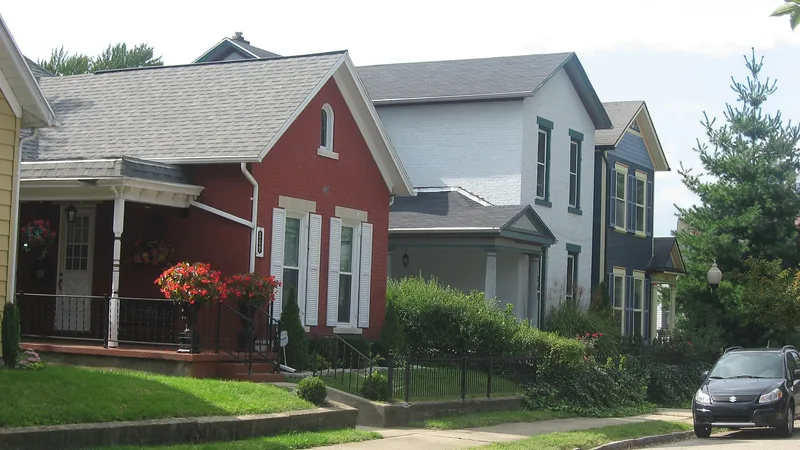
South Park is a 24-block residential district just south of downtown Dayton, preserving the best remaining part of a once much larger neighborhood. About half of its housing is modest L-shaped vernacular and cottage dwellings, many with Eastlake porches or Gothic-shaped gable windows. Second Empire, Italianate and Queen Anne houses, two Romanesque Revival churches, and several brick Federal houses add variety. Wrought iron fences, limestone hitching posts and carriage houses reinforce the nineteenth-century character. The area was once called Slidertown, a rough collection of shacks. After John H. Patterson placed the National Cash Register Company factory nearby in 1884, he promoted gardens, yard contests and welfare programs, and the neighborhood became South Park. Many NCR managers, salesmen and factory workers settled there alongside German-born craftsmen. With the original glass factory buildings demolished, the district is described as the last physical reminder of Patterson's commitment to his workers. Park Drive's boulevard remains its focal point.
Significance in brief: The district is significant under Criteria A and C. It preserves an excellent grouping of vernacular and high-style Victorian houses. It is also closely tied to John H. Patterson, founder of the National Cash Register Company, who shaped the neighborhood's transformation from "Slidertown" into South Park and housed many of his workers there.
Machine-generated summary. This summary was generated by a language model from the official nomination document and has not been reviewed line by line by an editor. It may contain errors. Check the source document before relying on any detail. Source: nomination document (PDF) · National Archives catalog entry. NRHP reference 84003794, listed August 23, 1984. Summary generated October 2026 (model claude-sonnet-5-5, prompt v1.0-2026-10-29, confidence high).
Key facts
| Address | Roughly bounded by Park, Morton, Hickory, and Wayne Ave., Dayton |
|---|---|
| County | Montgomery County |
| Listed | August 23, 1984 |
| Reference number | 84003794 |
| Resource type | District |
| Period of significance | 1880s-1900s |
| Architect / builder | unknown |
| Architectural style | Folk-type L-shaped vernacular and cottage dwellings with Gothic, Eastlake or Queen Anne detailing; also Second Empire, High Victorian Italianate, Queen Anne, Romanesque Revival churches, and Federal houses |
| Criteria |
|
| Areas of significance | Industry, Architecture, Social History |
| Level of significance | Local |
| Status (as stated in the nomination) | Mostly occupied residential, with some larger houses converted to multi-family use and a few commercial uses; a few houses are empty and boarded. Condition is listed as excellent to good. |
| Acreage | 75 |
| Within district | South Park Historic District (Boundary Increase) |
| Coordinates | 39.74899, -84.17945 (NPS GIS) |
What listing means for this property
This is a historic district. Buildings within its boundary are either contributing (they add to the district's significance) or non-contributing. Owners of contributing income-producing buildings can claim the 20% federal rehabilitation tax credit; homeowners should look at state credits. National Register districts impose no design review by themselves; a local historic district ordinance, if one exists, does (the difference explained).
General information, not legal or tax advice. Rules change; confirm with your State Historic Preservation Office or a qualified adviser.
Sources and further reading
- National Park Service, National Register of Historic Places database (snapshot May 2026), reference 84003794.
- Nomination form (PDF, National Archives) — catalog entry
- Wikipedia article (used for cross-checking only; text not reproduced here)
- Wikidata Q7568166
- This listing as JSON
Last updated October 2026. Found an error? See the editorial policy for how to report it.