Pollack, Isaac, House

Why it's listed
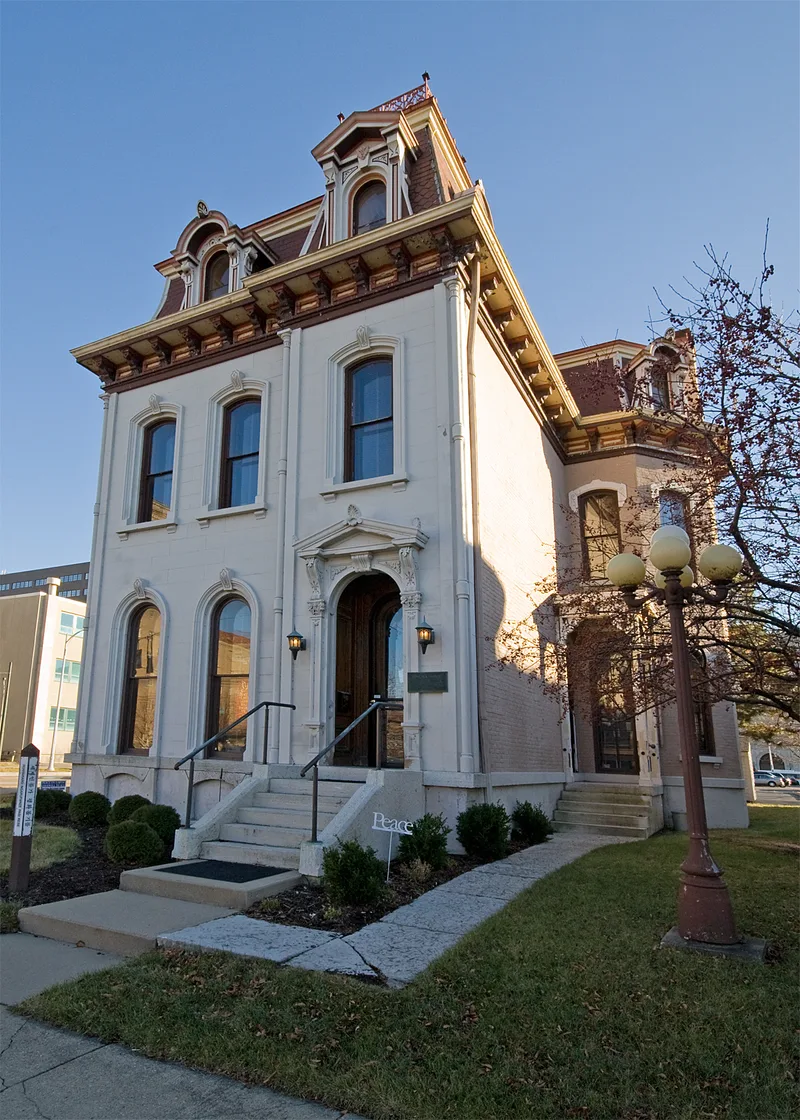
Built in 1876 at 319 West Third Street in Dayton, this three-story Second Empire mansion was the home of Isaac Pollack, a French-born wine and liquor wholesaler who built it beside an identical house for his business partner Solomon Rauh. The front is smooth-cut Cleveland freestone with a carved stone entrance, tall round-arched windows, brick side walls, and a patterned slate mansard roof with iron cresting and decorated dormers. Inside, heavy carved oak woodwork, an open stairway, marble mantels and plaster ornament survive, though some rooms were later divided into offices. In 1913 Fenton Bott bought the house and ran a dance studio there, adding a ballroom and ballet salon. Public ownership followed in 1949, and the building faced demolition for downtown redevelopment. It was listed as one of the few remaining graceful mansions of its era in the inner city. A move to a new site was approved in 1977 and scheduled for 1978.
Significance in brief: The house is argued to be significant as an elegant, finely built example of Second Empire architecture, one of few graceful remnants of its period in the inner city. It is also tied to Isaac Pollack, a successful Dayton businessman and philanthropist, and to its later use as a noted dance studio.
Machine-generated summary. This summary was generated by a language model from the official nomination document and has not been reviewed line by line by an editor. It may contain errors. Check the source document before relying on any detail. Source: nomination document (PDF) · National Archives catalog entry. NRHP reference 74001581, listed December 16, 1974. Summary generated October 2026 (model claude-sonnet-5-5, prompt v1.0-2026-10-29, confidence medium).
Key facts
| Address | 319 W. 3rd St., Dayton |
|---|---|
| County | Montgomery County |
| Listed | December 16, 1974 |
| Reference number | 74001581 |
| Resource type | Building |
| Period of significance | 1876 (19th Century) |
| Architect / builder | Isaac Pollack (builder) |
| Architectural style | Second Empire |
| Areas of significance | Architecture, Social History |
| Level of significance | Local |
| Status (as stated in the nomination) | Originally owned by the City of Dayton and threatened with demolition; a 1977 relocation was approved and scheduled for June 1978, with preservation work planned by a new owner. Condition listed as good but altered. |
| Acreage | 0.9 |
| Coordinates | 39.76322, -84.20817 (NPS GIS) |
What listing means for this property
National Register listing is honorary for a privately owned home: it does not by itself restrict what an owner may do with their own money, and it does not require public access. Restrictions come from local landmark or historic-district ordinances, which are separate (how they differ).
Owner-occupied houses are not eligible for the 20% federal rehabilitation tax credit, which applies to income-producing buildings, but many states offer credits for homeowners. Listing also opens the door to preservation easements and to buying a plaque. Start with what listing means for homeowners, renovating a listed house and selling one.
General information, not legal or tax advice. Rules change; confirm with your State Historic Preservation Office or a qualified adviser.
Sources and further reading
- National Park Service, National Register of Historic Places database (snapshot May 2026), reference 74001581.
- Nomination form (PDF, National Archives) — catalog entry
- Wikipedia article (used for cross-checking only; text not reproduced here)
- Wikidata Q6076964
- This listing as JSON
Last updated October 2026. Found an error? See the editorial policy for how to report it.