Dayton View Historic District

Why it's listed
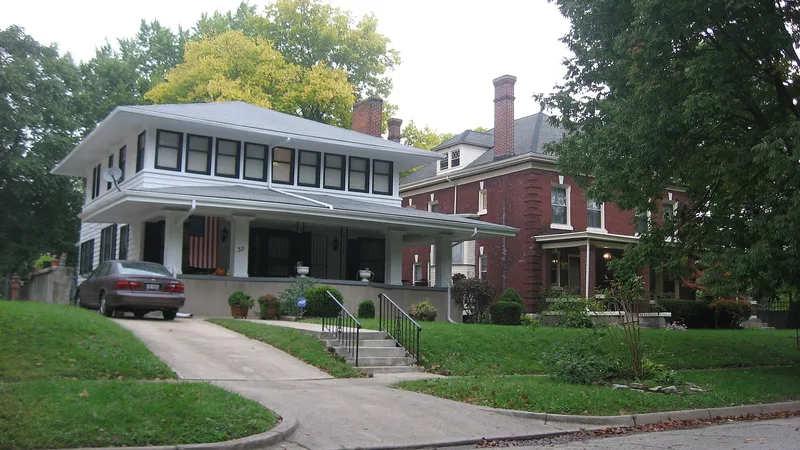
Dayton View is a sixteen-block residential district northwest of downtown Dayton, Ohio. Its wide streets, shade trees and large brick and wood houses reflect the late 1800s and early 1900s. American Four-square houses make up about 30 percent of the buildings, alongside Queen Anne, Shingle, Colonial Revival, Jacobethan and Chateauesque designs, many with surviving carriage houses. The neighborhood grew from plats laid out in 1869 by William A. Barnett and James O. Arnold, who enforced deed restrictions on setbacks, minimum house values and fences. Superior Avenue was completed with sidewalks, lawns and trees before any lot was sold. Business leaders, a judge and future Ohio governor James M. Cox lived here, and Grace United Methodist Church was built in 1917. Of about 224 structures, 219 contribute to the district's character. It was listed for its architecture and for its role as Dayton's first planned urban neighborhood and first successful expansion across the Miami River.
Significance in brief: The nomination argues the district holds some of Dayton's finest architecture and craftsmanship in a cohesive, intact setting. It was Dayton's first planned urban neighborhood, home to many of the city's leading citizens, and the city's first successful growth across the Miami River.
Machine-generated summary. This summary was generated by a language model from the official nomination document and has not been reviewed line by line by an editor. It may contain errors. Check the source document before relying on any detail. Source: nomination document (PDF) · National Archives catalog entry. NRHP reference 84003787, listed July 19, 1984. Summary generated October 2026 (model claude-sonnet-5-5, prompt v1.0-2026-10-29, confidence high).
Key facts
| Address | Roughly bounded by Broadway, Harvard Blvd., Superior and Salem Aves., Dayton |
|---|---|
| County | Montgomery County |
| Listed | July 19, 1984 |
| Reference number | 84003787 |
| Resource type | District |
| Period of significance | 1880's - 1930's |
| Architect / builder | various |
| Architectural style | Late Victorian and early twentieth century Classical and eclectic, including American Four-square, Queen Anne, Shingle, Colonial Revival, Jacobethan, English Cottage and Chateauesque |
| Criteria |
|
| Areas of significance | Industry, Community Planning and Development, Commerce, Architecture |
| Level of significance | Local |
| Status (as stated in the nomination) | Occupied and in excellent condition; 219 of about 224 structures are contributing, with four non-contributing and five intrusions. Houses remain mostly single family, with a few converted to multi-family units. |
| Acreage | 68 |
| Coordinates | 39.76956, -84.21318 (NPS GIS) |
What listing means for this property
This is a historic district. Buildings within its boundary are either contributing (they add to the district's significance) or non-contributing. Owners of contributing income-producing buildings can claim the 20% federal rehabilitation tax credit; homeowners should look at state credits. National Register districts impose no design review by themselves; a local historic district ordinance, if one exists, does (the difference explained).
General information, not legal or tax advice. Rules change; confirm with your State Historic Preservation Office or a qualified adviser.
Sources and further reading
- National Park Service, National Register of Historic Places database (snapshot May 2026), reference 84003787.
- Nomination form (PDF, National Archives) — catalog entry
- Wikipedia article (used for cross-checking only; text not reproduced here)
- Wikidata Q5243578
- This listing as JSON
Last updated October 2026. Found an error? See the editorial policy for how to report it.