Central Avenue Historic District

Why it's listed
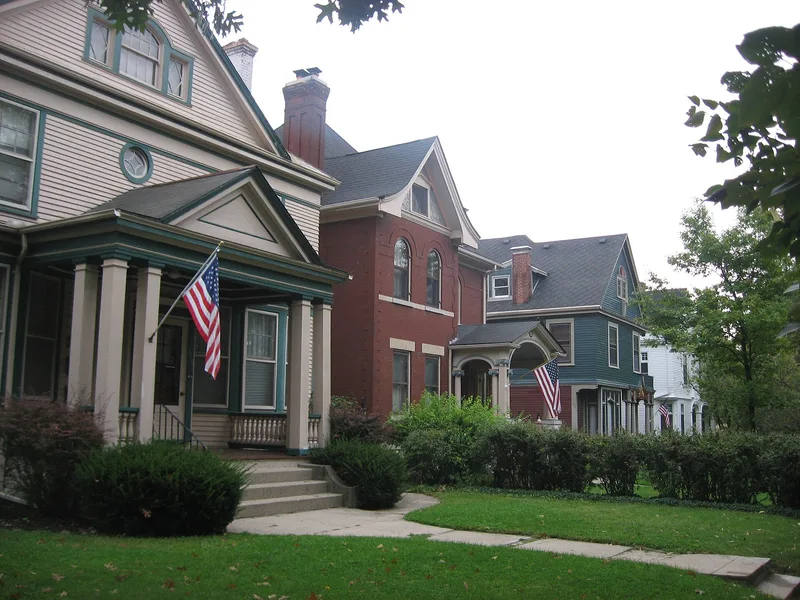
Central Avenue in Dayton's Dayton View area holds a grouping of fifteen historic houses, built between about 1869 and the early 1900s and shaded by large old maple trees. Styles include Queen Anne, Neoclassical, Italianate, and Jacobethan Revival, and many lots retain carriage houses at the rear with alley access. Two Queen Annes on corner lots, set back on two sides in early suburban fashion, are considered pivotal; those at 338 and 240 Central Avenue rank among the finest of their style in the city. The street was built for rising professionals and businessmen, including attorneys, company officers, and a school principal, during a period when Dayton's population grew from 38,678 in 1880 to 85,333 in 1900. The houses predate much of the surrounding neighborhood and are described as a physical link to the city's early suburban growth. Condition varies, with some houses well kept and others deteriorated.
Significance in brief: The district is nominated for its architecture and social history. It is an outstanding example of Dayton's earliest suburban development, as population moved outward west of the Miami River. Its Queen Anne houses, including two pivotal examples at 338 and 240 Central Avenue, are among the finest of their style in Dayton.
Machine-generated summary. This summary was generated by a language model from the official nomination document and has not been reviewed line by line by an editor. It may contain errors. Check the source document before relying on any detail. Source: nomination document (PDF) · National Archives catalog entry. NRHP reference 82001476, listed December 16, 1982. Summary generated October 2026 (model claude-sonnet-5-5, prompt v1.0-2026-10-29, confidence medium).
Key facts
| Address | 201-338 Central Ave., Dayton |
|---|---|
| County | Montgomery County |
| Listed | December 16, 1982 |
| Reference number | 82001476 |
| Resource type | District |
| Period of significance | 1800-1899, 1900- |
| Architectural style | Queen Anne, Neoclassical, Italianate, and Jacobethan Revival |
| Areas of significance | Architecture, Social History |
| Level of significance | Local |
| Status (as stated in the nomination) | Houses are mostly occupied and private residences; some are in excellent condition, others show poor maintenance, and a few have significant deterioration. One apartment building is an intrusion. |
| Acreage | 8 |
| Within district | Steele's Hill-Grafton Hill Historic District (Additional Documentation) |
| Coordinates | 39.76717, -84.20737 (NPS GIS) |
What listing means for this property
This is a historic district. Buildings within its boundary are either contributing (they add to the district's significance) or non-contributing. Owners of contributing income-producing buildings can claim the 20% federal rehabilitation tax credit; homeowners should look at state credits. National Register districts impose no design review by themselves; a local historic district ordinance, if one exists, does (the difference explained).
General information, not legal or tax advice. Rules change; confirm with your State Historic Preservation Office or a qualified adviser.
Sources and further reading
- National Park Service, National Register of Historic Places database (snapshot May 2026), reference 82001476.
- Nomination form (PDF, National Archives) — catalog entry
- Wikipedia article (used for cross-checking only; text not reproduced here)
- Wikidata Q5060399
- This listing as JSON
Last updated October 2026. Found an error? See the editorial policy for how to report it.