Steele's Hill-Grafton Hill Historic District (Additional Documentation)
Also known as: Belmonte Park Historic District

Why it's listed
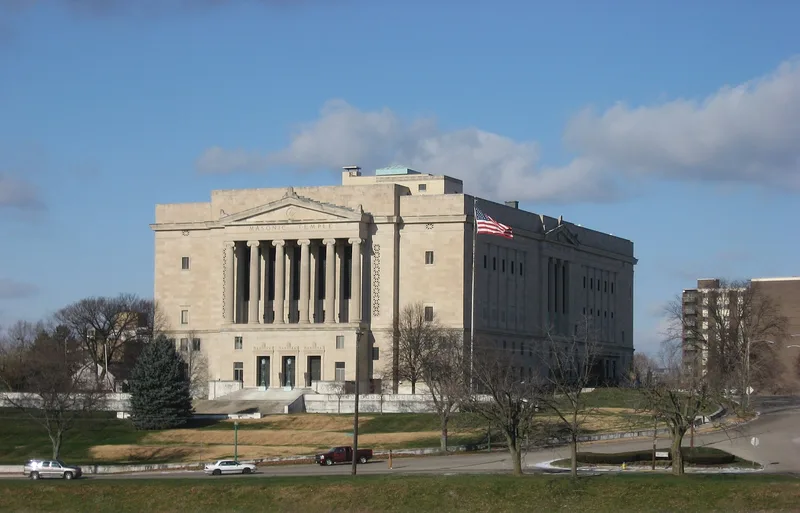
Grafton Hill, also known as Steele's Hill or Belmonte Park, is a residential district of about 70 acres in Dayton, Ohio. It contains roughly 120 houses, many with rear carriage houses, shaded by mature maple trees. Most were built from the 1880s to the early twentieth century in Queen Anne, Tudor Revival, Neo-classic and Craftsman styles, and the nomination ranks several among the finest in the city. The district also includes Longfellow School (1882), Northminster Presbyterian Church (1902), the terra cotta Miller Building and Delux Apartments (1926), early 1920s apartment blocks, the Dayton Art Institute (1930) and the Masonic Temple (1929). Historically, the area records Dayton's first successful growth north of the Miami River, platted from the 1840s and developed by John Stoddard's Belmonte Park in 1875. Its early residents were manufacturers, merchants, attorneys and other business leaders. The district was listed for its architectural quality, its integrity and its place in the city's suburban development.
Significance in brief: The district is significant for its high-style Queen Anne, Tudor Revival, Neo-classic and Craftsman houses, which keep a high degree of integrity and are among the finest of their kind in Dayton. It also marks Dayton's first successful suburban expansion north across the Miami River, developed for the city's rising professionals and businessmen. The Dayton Art Institute and Masonic Temple further raised its prominence.
Machine-generated summary. This summary was generated by a language model from the official nomination document and has not been reviewed line by line by an editor. It may contain errors. Check the source document before relying on any detail. Source: nomination document (PDF) · National Archives catalog entry. NRHP reference 86001237, listed June 5, 1986. Summary generated October 2026 (model claude-sonnet-5-5, prompt v1.0-2026-10-29, confidence medium).
Key facts
| Address | Roughly bounded by Grand, Plymouth, Forest, and Salem, Dayton |
|---|---|
| County | Montgomery County |
| Listed | June 5, 1986 |
| Reference number | 86001237 |
| Resource type | District |
| Period of significance | 1880-1925 |
| Architectural style | Queen Anne, Tudor Revival (Jacobethan), Neo-classic, Craftsman |
| Areas of significance | Community Planning and Development, Architecture |
| Level of significance | Local |
| Status (as stated in the nomination) | Described as largely unaltered and in excellent to good condition, with a few modern intrusions; the district declined in the 1950s and now has an active neighborhood association. |
| Acreage | 70 |
| Coordinates | 39.76693, -84.20477 (NPS GIS) |
What listing means for this property
This is a historic district. Buildings within its boundary are either contributing (they add to the district's significance) or non-contributing. Owners of contributing income-producing buildings can claim the 20% federal rehabilitation tax credit; homeowners should look at state credits. National Register districts impose no design review by themselves; a local historic district ordinance, if one exists, does (the difference explained).
General information, not legal or tax advice. Rules change; confirm with your State Historic Preservation Office or a qualified adviser.
Sources and further reading
- National Park Service, National Register of Historic Places database (snapshot May 2026), reference 86001237.
- Nomination form (PDF, National Archives) — catalog entry
- Wikipedia article (used for cross-checking only; text not reproduced here)
- Wikidata Q7605773
- This listing as JSON
Last updated October 2026. Found an error? See the editorial policy for how to report it.