Dayton Art Institute

Why it's listed
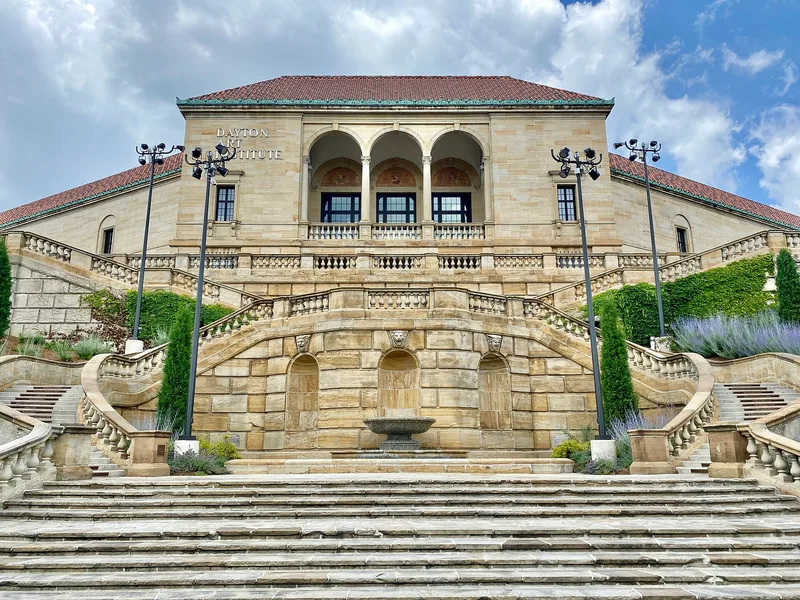
Overlooking the Miami River and downtown Dayton from a hillside site, the Dayton Art Institute is a two-story Ohio sandstone museum with a red tile roof. Its cornerstone was laid in 1928 and it opened in 1930. Architect Edward B. Green modeled the central block on the casino of the Villa Farnese in Caprarola, Italy, and the monumental double-curving entrance stair on that villa's staircase. A triple-arched loggia, rusticated lower walls, two gallery wings and two cloisters in Italian Renaissance and Gothic styles complete the design. Interiors include original well heads, columns and capitals from the 13th through 16th centuries, along with reproductions of Italian ceilings and marble doorways. The building was listed because it is considered an exceptionally faithful and successful example of Italian Renaissance Revival architecture, ranked in one cited source as the finest Second Renaissance Revival building in Ohio. Its hilltop setting also adds to its prominence. Additions for the art college sit at the rear and do not alter its appearance.
Significance in brief: The nomination argues the building is an unusually faithful Italian Renaissance Revival design, modeled on the casino and staircase of the Villa Farnese at Caprarola, Italy. It cites a source ranking it the finest example of Second Renaissance Revival in Ohio. The hilltop site overlooking the river and downtown is also described as enhancing the style and the building's visual presence.
Machine-generated summary. This summary was generated by a language model from the official nomination document and has not been reviewed line by line by an editor. It may contain errors. Check the source document before relying on any detail. Source: nomination document (PDF) · National Archives catalog entry. NRHP reference 74001579, listed November 19, 1974. Summary generated October 2026 (model claude-sonnet-5-5, prompt v1.0-2026-10-29, confidence high).
Key facts
| Address | Forest and Riverview Aves., Dayton |
|---|---|
| County | Montgomery County |
| Listed | November 19, 1974 |
| Reference number | 74001579 |
| Resource type | Building |
| Period of significance | 1930 |
| Architect / builder | Edward B. Green (architect); later cited as E.B. Green and sons and A.H. Hopkins, architects |
| Architectural style | Italian Renaissance Revival (Second Renaissance Revival) |
| Areas of significance | Landscape Architecture, Art, Architecture |
| Level of significance | State |
| Status (as stated in the nomination) | Listed as occupied and in good condition. The form notes that the building is about forty-five years old and will need major repairs to floors, heating, plumbing, electrical systems and the exterior sandstone. |
| Acreage | 6 |
| Coordinates | 39.76602, -84.20093 (NPS GIS) |
What listing means for this property
National Register listing is honorary: it recognises significance and does not restrict what a private owner may do without federal money or permits. It unlocks the 20% federal rehabilitation tax credit for income-producing buildings, state credits in many states, and Section 106 review when federal agencies are involved. See what listing means in practice.
General information, not legal or tax advice. Rules change; confirm with your State Historic Preservation Office or a qualified adviser.
Sources and further reading
- National Park Service, National Register of Historic Places database (snapshot May 2026), reference 74001579.
- Nomination form (PDF, National Archives) — catalog entry
- Wikipedia article (used for cross-checking only; text not reproduced here)
- Wikidata Q597355
- This listing as JSON
Last updated October 2026. Found an error? See the editorial policy for how to report it.