Kenilworth Avenue Historic District
Also known as: Dayton View Heights

Why it's listed
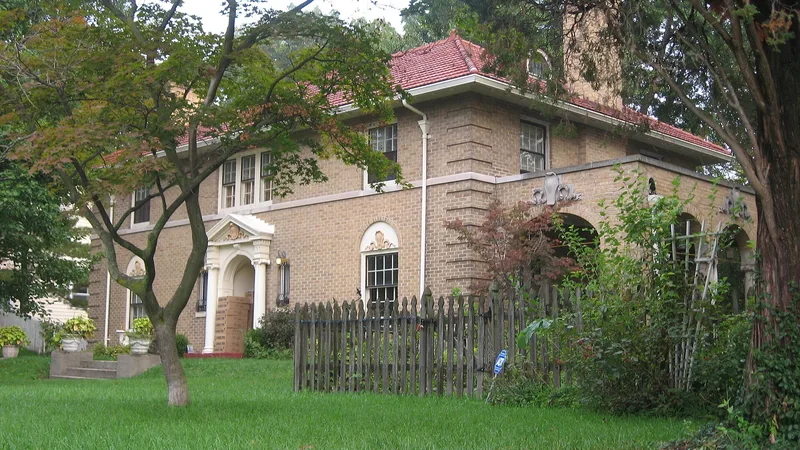
Kenilworth Avenue Historic District is a 6.5-acre planned residential enclave on the 700 block of Kenilworth Avenue, north of downtown Dayton, Ohio. Platted in 1903 and developed mainly by William Darrow, who built his own large Craftsman house there in 1908, it filled in after 1917 once streetcar service and city water improvements reached the Salem Avenue corridor. The large, two-story homes sit on generous, landscaped lots with uniform setbacks, and one of five original concrete ponds survives. Houses built between 1917 and 1942 include Prairie, Craftsman, Georgian and Colonial Revival, Italian Renaissance, Tudor and English Revival designs, plus a late Cape Cod-style home. No architect has been identified, though the quality of design suggests professional involvement. The district retains much of its original character and counts 18 contributing and 4 noncontributing resources. It was listed for its role in suburban community planning and for its architecture.
Significance in brief: The nomination argues the district is significant for Community Planning and Development and for Architecture. It shows how streetcar lines and city water service opened suburban land north of Dayton, and its large, architect-quality houses display an eclectic range of Prairie, Craftsman, and period revival styles.
Machine-generated summary. This summary was generated by a language model from the official nomination document and has not been reviewed line by line by an editor. It may contain errors. Check the source document before relying on any detail. Source: nomination document (PDF) · National Archives catalog entry. NRHP reference 06000695, listed August 9, 2006. Summary generated October 2026 (model claude-sonnet-5-5, prompt v1.0-2026-10-29, confidence medium).
Key facts
| Address | 1131-1203 Salem Ave., 701-761 Kenilworth, Dayton |
|---|---|
| County | Montgomery County |
| Listed | August 9, 2006 |
| Reference number | 06000695 |
| Resource type | District |
| Period of significance | 1903-1942 |
| Architect / builder | Unknown |
| Architectural style | Late 19th and 20th Century Revivals (Tudor Revival, Georgian Revival, Colonial Revival, Italian Renaissance Revival); Prairie School; Bungalow/Craftsman |
| Criteria |
|
| Areas of significance | Architecture, Community Planning and Development |
| Level of significance | Local |
| Status (as stated in the nomination) | Largely intact; the houses are mostly single-family dwellings, with one former residence now used as a dentist's office. Common changes include replaced roofing, some new windows and enclosed porches. |
| Acreage | 6.5 |
| Coordinates | 39.77590, -84.21608 (NPS GIS) |
What listing means for this property
This is a historic district. Buildings within its boundary are either contributing (they add to the district's significance) or non-contributing. Owners of contributing income-producing buildings can claim the 20% federal rehabilitation tax credit; homeowners should look at state credits. National Register districts impose no design review by themselves; a local historic district ordinance, if one exists, does (the difference explained).
General information, not legal or tax advice. Rules change; confirm with your State Historic Preservation Office or a qualified adviser.
Sources and further reading
- National Park Service, National Register of Historic Places database (snapshot May 2026), reference 06000695.
- Nomination form (PDF, National Archives) — catalog entry
- Wikipedia article (used for cross-checking only; text not reproduced here)
- Wikidata Q6389291
- This listing as JSON
Last updated October 2026. Found an error? See the editorial policy for how to report it.