Eagles Building
Also known as: The City Mission

Why it's listed
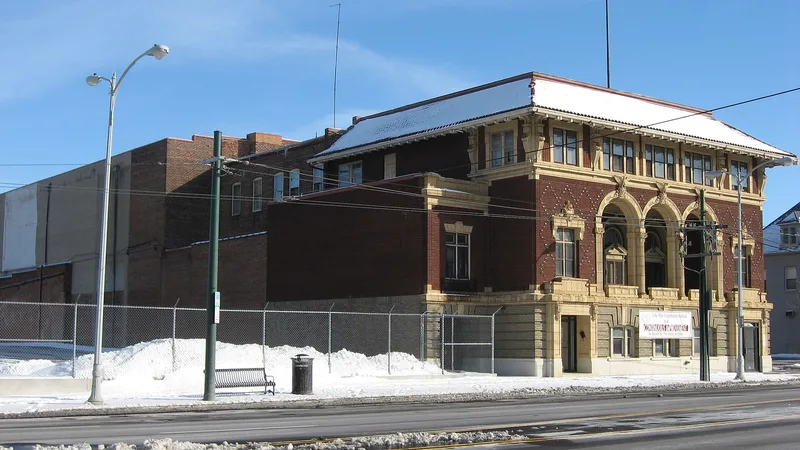
Built in 1916 as a lodge hall for the Eagles at 320 South Main Street in Dayton, this building combines Renaissance Revival design with Prairie Style elements. Albert Pretzinger, described as Dayton's most prominent architect of his era, designed it. A five-bay front of cream and dark red brick with cast stone detail includes a tall arcaded loggia with Ionic columns and sculpted eagles, and a recessed top floor of ribbon windows under a tile roof. Behind it, a large auditorium was added around 1925-26, with interior changes by the firm Gebhart and Schaefer and a Wurlitzer organ that has since been removed. Inside are a club room with a fireplace, meeting rooms, and a basement ratskeller. Its appearance suggests a theater, although it served as a lodge and later as the City Mission, purchased in 1968. The mission moved out in 1981, and plans called for a restaurant with a historic theater organ.
Significance in brief: The nomination argues the building makes an important architectural statement in Dayton by blending Renaissance Revival design with Prairie Style elements. It is the work of Albert Pretzinger, described as Dayton's most prominent architect of the late 19th and early 20th centuries. Its theater-like appearance, although it was never a theater, adds to its distinctiveness.
Machine-generated summary. This summary was generated by a language model from the official nomination document and has not been reviewed line by line by an editor. It may contain errors. Check the source document before relying on any detail. Source: nomination document (PDF) · National Archives catalog entry. NRHP reference 82001478, listed November 4, 1982. Summary generated October 2026 (model claude-sonnet-5-5, prompt v1.0-2026-10-29, confidence medium).
Key facts
| Address | 320 S. Main St., Dayton |
|---|---|
| County | Montgomery County |
| Listed | November 4, 1982 |
| Reference number | 82001478 |
| Resource type | Building |
| Period of significance | 1900- |
| Architect / builder | Albert Pretzinger |
| Architectural style | Renaissance Revival with Prairie Style elements |
| Areas of significance | Entertainment/Recreation, Architecture |
| Level of significance | Local |
| Status (as stated in the nomination) | Form marks the property as unoccupied; the City Mission moved out in 1981 and the building was planned for reuse as a restaurant, the "Union Station Music Palace". |
| Acreage | 0.9 |
| Coordinates | 39.75477, -84.19007 (NPS GIS) |
What listing means for this property
For an income-producing building, listing (individually or as a contributing building in a district) is the gateway to the 20% federal rehabilitation tax credit on qualified rehabilitation costs, often stackable with state credits. Work claiming the credit must follow the Secretary of the Interior's Standards and be approved in advance.
Listing does not restrict a private owner acting without federal money or permits; where federal funding or licensing is involved, Section 106 review applies.
Noted as vacant in the nomination. Nomination documents can be decades old; current status may differ. If you are considering buying an empty listed property, read the due-diligence checklist.
General information, not legal or tax advice. Rules change; confirm with your State Historic Preservation Office or a qualified adviser.
Sources and further reading
- National Park Service, National Register of Historic Places database (snapshot May 2026), reference 82001478.
- Nomination form (PDF, National Archives) — catalog entry
- Wikipedia article (used for cross-checking only; text not reproduced here)
- Wikidata Q5325348
- This listing as JSON
Last updated October 2026. Found an error? See the editorial policy for how to report it.