Duncarrick
Also known as: Katharine Kennedy Brown House

Why it's listed
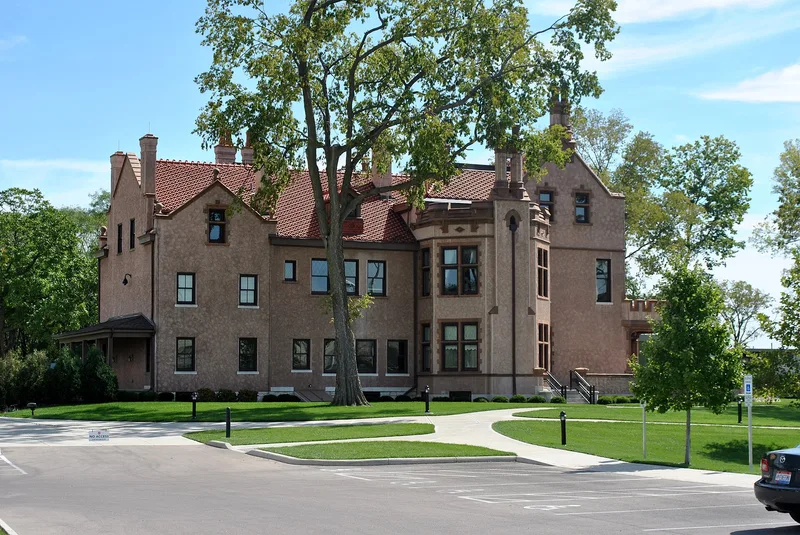
Duncarrick is a brick and stucco manor house in Dayton, Ohio, set in a wooded park of about sixteen acres. A farmhouse existing by 1850 forms its core, and a renovation completed in 1906 gave it a Tudor look, with red stucco walls, terra-cotta detailing, a red pantile roof and a crenelated front veranda. Inside, the parlor and music room are neoclassic, and the walnut-paneled library holds a carved Renaissance mantel. The Dayton firm Peters, Burns, and Pretzinger designed the changes. The house also matters for its link to Katharine Kennedy Brown, who was born and lived here. She organized Republican women across Montgomery County and Ohio, wrote widely distributed guides to political organization, and served on the Republican National Committee from 1932 to 1968. By the time of listing, factories and an interstate embankment surrounded the grounds, and the house was deteriorating.
Significance in brief: The nomination argues the house is architecturally significant for superimposing Tudor detail on a basic American house type, designed by the Dayton firm Peters, Burns, and Pretzinger. It is also significant as the birthplace and lifelong home of Katharine Kennedy Brown, a pioneer woman organizer in Republican party politics. The reviewer's sheet notes eligibility under criteria B and C.
Machine-generated summary. This summary was generated by a language model from the official nomination document and has not been reviewed line by line by an editor. It may contain errors. Check the source document before relying on any detail. Source: nomination document (PDF) · National Archives catalog entry. NRHP reference 83002010, listed June 30, 1983. Summary generated October 2026 (model claude-sonnet-5-5, prompt v1.0-2026-10-29, confidence medium).
Key facts
| Address | Webster and Keowee Sts., Dayton |
|---|---|
| County | Montgomery County |
| Listed | June 30, 1983 |
| Reference number | 83002010 |
| Resource type | Building |
| Period of significance | 1904-1906 |
| Architect / builder | Peters, Burns, and Pretzinger |
| Architectural style | Tudor Revival (American provincial architecture with Tudor detail) |
| Criteria |
|
| Areas of significance | Politics/Government, Architecture |
| Level of significance | Local |
| Status (as stated in the nomination) | Described as dejected and deteriorating, surrounded by factories and an interstate embankment; the form says it has lost its viability as a residence and proposes adaptive reuse. Condition is marked fair. |
| Acreage | 15.8 |
| Coordinates | 39.77730, -84.18475 (NPS GIS) |
What listing means for this property
National Register listing is honorary: it recognises significance and does not restrict what a private owner may do without federal money or permits. It unlocks the 20% federal rehabilitation tax credit for income-producing buildings, state credits in many states, and Section 106 review when federal agencies are involved. See what listing means in practice.
General information, not legal or tax advice. Rules change; confirm with your State Historic Preservation Office or a qualified adviser.
Sources and further reading
- National Park Service, National Register of Historic Places database (snapshot May 2026), reference 83002010.
- Nomination form (PDF, National Archives) — catalog entry
- Wikidata Q138634396
- This listing as JSON
Last updated October 2026. Found an error? See the editorial policy for how to report it.