Dayton Canoe Club

Why it's listed
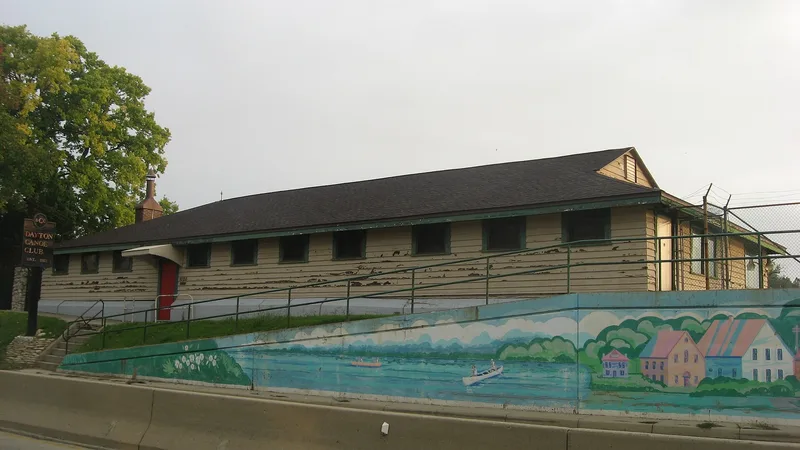
Built in 1913 on the bank of the Great Miami River at 1020 Riverside Drive, this Prairie Style clubhouse was designed for canoeing and social gatherings. Its first story is concrete and holds wooden canoe lockers with direct river access, while the frame upper story has clapboard siding, a projecting veranda and a ballroom with a barrel-vaulted ceiling. A concrete addition in 1914 added storage for more canoes. Inside, the clubroom keeps a brick fireplace, Stickley furniture and a Brunswick pool table. The club opened with a regatta in July 1913, just months after the Dayton flood, and went on to host regattas, canoe excursions to Troy and dances. Its popularity coincided with growing canoe sales in the city and with the rebuilding of the park across the river as Island Park. The building is recognized for its role in local recreation and for its architecture, with a significance period of 1913 to 1954.
Significance in brief: The clubhouse is listed under Criterion A for entertainment/recreation and Criterion C for architecture. It served as a center for canoeing, regattas, excursions and social life in Dayton. It also reflects a popular recreational building type of the early 1900s.
Machine-generated summary. This summary was generated by a language model from the official nomination document and has not been reviewed line by line by an editor. It may contain errors. Check the source document before relying on any detail. Source: nomination document (PDF) · National Archives catalog entry. NRHP reference 08000591, listed July 2, 2008. Summary generated October 2026 (model claude-sonnet-5-5, prompt v1.0-2026-10-29, confidence medium).
Key facts
| Address | 1020 Riverside Dr, Dayton |
|---|---|
| County | Montgomery County |
| Listed | July 2, 2008 |
| Reference number | 08000591 |
| Resource type | Building |
| Period of significance | 1913-1954 |
| Architect / builder | Undocumented, though Oliver Ritzert of Dayton, Ohio provided drawings for an addition. The first level was built by the Structural Concrete Company. |
| Architectural style | Late 19th and early 20th century American Movements: Prairie School |
| Criteria |
|
| Areas of significance | Architecture, Entertainment/Recreation |
| Level of significance | Local |
| Status (as stated in the nomination) | Exterior elevations are described as in good condition, with most original windows and many original doors intact. The property is still used for outdoor recreation. |
| Acreage | 0.2 |
| Coordinates | 39.77559, -84.19665 (NPS GIS) |
What listing means for this property
National Register listing is honorary: it recognises significance and does not restrict what a private owner may do without federal money or permits. It unlocks the 20% federal rehabilitation tax credit for income-producing buildings, state credits in many states, and Section 106 review when federal agencies are involved. See what listing means in practice.
General information, not legal or tax advice. Rules change; confirm with your State Historic Preservation Office or a qualified adviser.
Sources and further reading
- National Park Service, National Register of Historic Places database (snapshot May 2026), reference 08000591.
- Nomination form (PDF, National Archives) — catalog entry
- Wikidata Q138610384
- This listing as JSON
Last updated October 2026. Found an error? See the editorial policy for how to report it.