Biltmore Hotel

Why it's listed
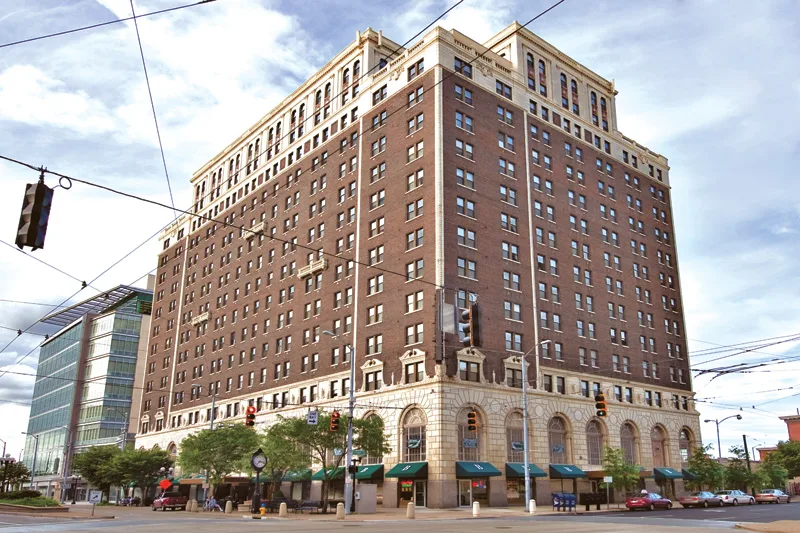
Rising sixteen stories in downtown Dayton, this 1928 hotel at 210 North Main Street was built as part of the Biltmore chain that hotelier John M. Bowman developed across the country in the 1920s. Architect Fred J. Hughes, a Dayton native who practiced locally from 1909, designed it in the Second Renaissance Revival style, combining a terra cotta rusticated arcade and cornice balustrade with smooth brick walls. With 500 rooms and garage space for 700 cars, it was the largest hotel in the city when completed, and a local newspaper said it would give Dayton metropolitan elegance. Financial trouble followed within a year, and the property passed to land trust certificate holders, then to Hilton under a lease in 1944, and to Sheraton in 1965. Sheraton's interior remodeling concealed the lobby's coffered ceiling, mezzanine and marble columns, though much remains intact beneath. The exterior is largely unchanged, and the building remains a visual landmark on Main Street.
Significance in brief: The hotel was built as part of the national Biltmore chain developed in the 1920s by hotel entrepreneur John M. Bowman. It is an impressive example of Second Renaissance Revival architecture and a major work of local architect Fred J. Hughes. It remains a major visual landmark on Dayton's primary north-south commercial street.
Machine-generated summary. This summary was generated by a language model from the official nomination document and has not been reviewed line by line by an editor. It may contain errors. Check the source document before relying on any detail. Source: nomination document (PDF) · National Archives catalog entry. NRHP reference 82003616, listed February 3, 1982. Summary generated October 2026 (model claude-sonnet-5-5, prompt v1.0-2026-10-29, confidence medium).
Key facts
| Address | 210 N. Main St., Dayton |
|---|---|
| County | Montgomery County |
| Listed | February 3, 1982 |
| Reference number | 82003616 |
| Resource type | Building |
| Period of significance | 1900- (specific date 1928) |
| Architect / builder | Frederick J. Hughes |
| Architectural style | Second Renaissance Revival |
| Areas of significance | Architecture |
| Level of significance | Local |
| Status (as stated in the nomination) | Exterior remains largely as constructed; interior extensively remodeled by Sheraton in 1965 with original lobby features hidden but largely intact. Rehabilitation for elderly housing raised the elevator tower by two stories. Status marked unoccupied and occupied on the form. |
| Acreage | 0.9 |
| Coordinates | 39.77157, -84.19184 (NPS GIS) |
What listing means for this property
For an income-producing building, listing (individually or as a contributing building in a district) is the gateway to the 20% federal rehabilitation tax credit on qualified rehabilitation costs, often stackable with state credits. Work claiming the credit must follow the Secretary of the Interior's Standards and be approved in advance.
Listing does not restrict a private owner acting without federal money or permits; where federal funding or licensing is involved, Section 106 review applies.
General information, not legal or tax advice. Rules change; confirm with your State Historic Preservation Office or a qualified adviser.
Sources and further reading
- National Park Service, National Register of Historic Places database (snapshot May 2026), reference 82003616.
- Nomination form (PDF, National Archives) — catalog entry
- Wikipedia article (used for cross-checking only; text not reproduced here)
- Wikidata Q4913628
- This listing as JSON
Last updated October 2026. Found an error? See the editorial policy for how to report it.