Antioch Temple
Also known as: Antioch Mosque; Antioch; Antioch Shrine Temple; Antioch Shrine Center

Why it's listed
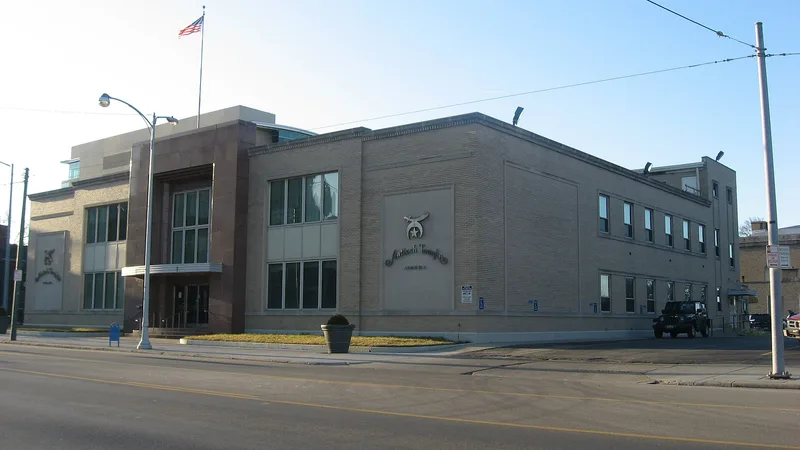
Built in 1954 at the northeast corner of East First and North Jefferson Streets in downtown Dayton, Antioch Temple is a two-story reinforced concrete building with a basement, constructed as the home of the local Shriners. Architect George T. Neuffer gave it a square plan, a flat roof and a symmetrical south facade clad in buff brick, red granite and limestone trim. Inside, rounded corners, chrome railings, atomic-style light fixtures and amoeba-shaped ceiling panels reflect Moderne and Googie influences. The first floor holds a lounge, dining rooms and offices, while the second floor has a large assembly room. The building was recognized for two reasons: its link to the Dayton Shriners, whose social and charitable work includes the Antioch Shrine Circus and hospital transport, and its value as a locally notable, largely unaltered example of mid-century Modern design. Changes have been limited mainly to replacement windows and some interior finishes, and the Shriners still use it.
Significance in brief: The nomination argues the building is significant for its association with the Dayton Shriners, a social and charitable organization active in the city for over a century. It is also presented as a locally significant, nearly unaltered example of Modern Movement architecture, blending Art Deco, Moderne and Googie influences.
Machine-generated summary. This summary was generated by a language model from the official nomination document and has not been reviewed line by line by an editor. It may contain errors. Check the source document before relying on any detail. Source: nomination document (PDF) · National Archives catalog entry. NRHP reference 12001182, listed January 14, 2013. Summary generated October 2026 (model claude-sonnet-5-5, prompt v1.0-2026-10-29, confidence high).
Key facts
| Address | 107 E. 1st St., Dayton |
|---|---|
| County | Montgomery County |
| Listed | January 14, 2013 |
| Reference number | 12001182 |
| Resource type | Building |
| Period of significance | 1954-1962 |
| Architect / builder | Neuffer, George Totten (Architect); Art Stock Contractors (Builder) |
| Architectural style | Modern Movement / Art Deco, Moderne |
| Criteria |
|
| Areas of significance | Architecture, Social History |
| Level of significance | Local |
| Status (as stated in the nomination) | Described as in excellent condition, nearly unaltered from its original state, and still in use by the Shriners. |
| Acreage | 91 |
| Within district | Downtown Dayton Historic District |
| Coordinates | 39.76305, -84.19042 (NPS GIS) |
What listing means for this property
Religious properties are listed for their architectural or historical significance, not their religious use. Listing is honorary and does not restrict the congregation's use of the building. The federal rehabilitation credit is generally unavailable unless part of the building is income-producing; some state programmes and preservation grants do cover religious buildings. Federal funding or permits trigger Section 106 review.
General information, not legal or tax advice. Rules change; confirm with your State Historic Preservation Office or a qualified adviser.
Sources and further reading
- National Park Service, National Register of Historic Places database (snapshot May 2026), reference 12001182.
- Nomination form (PDF, National Archives) — catalog entry
- Wikipedia article (used for cross-checking only; text not reproduced here)
- Wikidata Q138610448
- This listing as JSON
Last updated October 2026. Found an error? See the editorial policy for how to report it.