McCormick Manufacturing Company Building
Also known as: McCormick Building; Mot-1910-1

Why it's listed
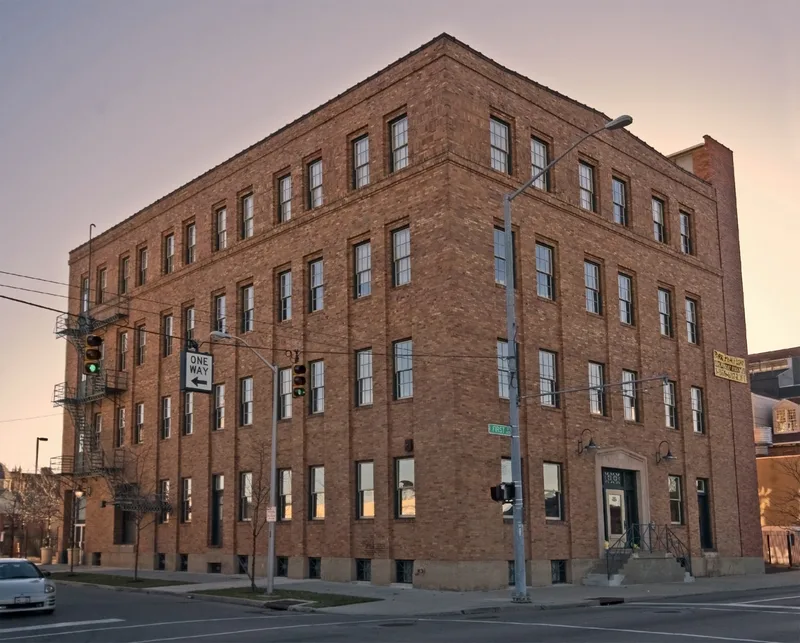
Built in 1913 at the southwest corner of East First and Sears Streets, this four-story brick building sits in the Webster Station area east of downtown Dayton, Ohio. It measures about 56 by 110 feet and has a raised concrete foundation, bearing brick walls with piers and recessed spandrels, and mostly 6/6 wooden windows. A limestone frontispiece marks the north entrance. It was designed for the McCormick Manufacturing Company, a maker of water heaters, sprayers and plumbing supplies founded by Francis J. McCormick. Later tenants included automotive research and accessory firms, the Gem City Machine Company, the Acme Carburetor Company and many small businesses. Its listing rests on its role in the area's industrial growth and on its design. Its facades use an uncommon two-part variation of the Commercial style, and it is among the last industrial buildings to rely on brick bearing walls to support upper floors. It is vacant today.
Significance in brief: The nomination argues it is significant under Criterion A for its part in the industrial development of Dayton's Webster Station area. Under Criterion C it is a variant of the Commercial style with a two-part facade division, and one of the last industrial buildings to use brick bearing walls to carry the upper floors.
Machine-generated summary. This summary was generated by a language model from the official nomination document and has not been reviewed line by line by an editor. It may contain errors. Check the source document before relying on any detail. Source: nomination document (PDF) · National Archives catalog entry. NRHP reference 01000050, listed February 2, 2001. Summary generated October 2026 (model claude-sonnet-5-5, prompt v1.0-2026-10-29, confidence medium).
Key facts
| Address | 434-438 E. First St., Dayton |
|---|---|
| County | Montgomery County |
| Listed | February 2, 2001 |
| Reference number | 01000050 |
| Resource type | Building |
| Period of significance | 1913-1950 |
| Architectural style | Late 19th and Early 20th Century American Movements: Commercial |
| Criteria |
|
| Areas of significance | Commerce, Industry, Architecture |
| Level of significance | Local |
| Status (as stated in the nomination) | The form states the building is currently vacant, with some decay to interior wooden structural members from neglect and water infiltration. |
| Acreage | 0.9 |
| Coordinates | 39.76345, -84.18411 (NPS GIS) |
What listing means for this property
For an income-producing building, listing (individually or as a contributing building in a district) is the gateway to the 20% federal rehabilitation tax credit on qualified rehabilitation costs, often stackable with state credits. Work claiming the credit must follow the Secretary of the Interior's Standards and be approved in advance.
Listing does not restrict a private owner acting without federal money or permits; where federal funding or licensing is involved, Section 106 review applies.
Noted as vacant in the nomination. Nomination documents can be decades old; current status may differ. If you are considering buying an empty listed property, read the due-diligence checklist.
General information, not legal or tax advice. Rules change; confirm with your State Historic Preservation Office or a qualified adviser.
Sources and further reading
- National Park Service, National Register of Historic Places database (snapshot May 2026), reference 01000050.
- Nomination form (PDF, National Archives) — catalog entry
- Wikipedia article (used for cross-checking only; text not reproduced here)
- Wikidata Q14716693
- This listing as JSON
Last updated October 2026. Found an error? See the editorial policy for how to report it.