Stivers High School
Also known as: Stivers Manual Training High School

Why it's listed
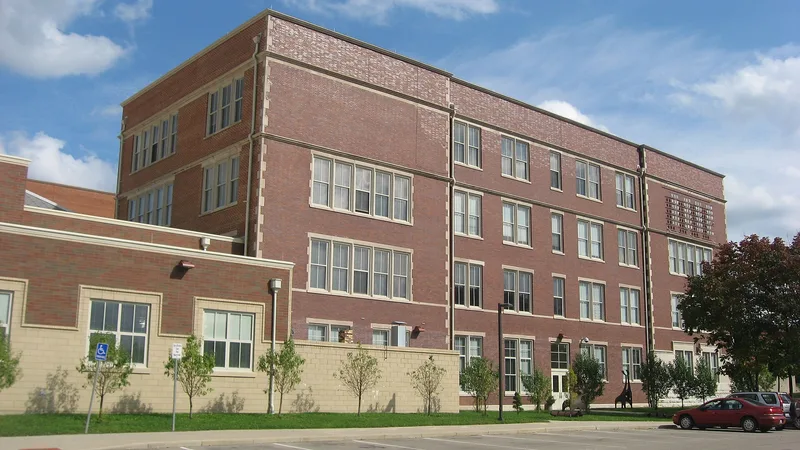
Stivers High School is a three-story, U-shaped school at 1313 E. Fifth Street in Dayton, Ohio, just east of downtown and beside the St. Anne's Hill Historic District. Begun in 1908 and finished in 1914 to designs by architect Charles Inscho Williams, it is faced in brick with limestone trim in the Collegiate Gothic style, with Tudor-arched entrances, stone quoins, Flemish gables and carved heads of Lincoln, Horace Mann, Wilbur Wright and Captain Charles B. Stivers. Inside, the original ceramic mosaic hall floors, oak trim, 1927 stained glass, marble main staircase, auditorium and floored-over swimming pool survive. Additions from 1962 and 1966 sit at the rear and west. It opened as a manual training school, later became a general high school, and now serves as an arts magnet school. It was listed for its role in early twentieth-century public education and as the best-preserved example of its building type in Dayton, as well as the city's oldest remaining high school.
Significance in brief: The school is argued to represent broad trends in public education in Ohio and Dayton's local response to them (Criterion A). It is also a representative, highly intact example of the early 20th century urban public high school (Criterion C). It is the second high school built in Dayton, the oldest remaining, and the last Late Gothic Revival/Collegiate Gothic school of its period in the city.
Machine-generated summary. This summary was generated by a language model from the official nomination document and has not been reviewed line by line by an editor. It may contain errors. Check the source document before relying on any detail. Source: nomination document (PDF) · National Archives catalog entry. NRHP reference 01000896, listed August 17, 2001. Summary generated October 2026 (model claude-sonnet-5-5, prompt v1.0-2026-10-29, confidence high).
Key facts
| Address | 1313 E. 5th St., Dayton |
|---|---|
| County | Montgomery County |
| Listed | August 17, 2001 |
| Reference number | 01000896 |
| Resource type | Building |
| Period of significance | 1908-1950 |
| Architect / builder | Charles Inscho Williams, Architect |
| Architectural style | Late 19th and 20th Century Revival/Tudor (Collegiate Gothic) |
| Criteria |
|
| Areas of significance | Education, Architecture |
| Level of significance | Local |
| Status (as stated in the nomination) | Still in use as a school (Stivers School for the Arts, an arts magnet school); the form notes substantial exterior, roof, plumbing and electrical repairs are needed, estimated at over $10 million. |
| Acreage | 7.7 |
| Within district | Downtown Dayton Historic District |
| Coordinates | 39.75919, -84.18674 (NPS GIS) |
What listing means for this property
For a publicly owned building or structure, listing mainly matters when federal funds, permits or licences are involved: projects then go through Section 106 review so effects on the property are considered. Listing also strengthens applications for preservation grants and, for leased income-producing uses, can enable the federal rehabilitation tax credit.
General information, not legal or tax advice. Rules change; confirm with your State Historic Preservation Office or a qualified adviser.
Sources and further reading
- National Park Service, National Register of Historic Places database (snapshot May 2026), reference 01000896.
- Nomination form (PDF, National Archives) — catalog entry
- Wikipedia article (used for cross-checking only; text not reproduced here)
- Wikidata Q7617686
- This listing as JSON
Last updated October 2026. Found an error? See the editorial policy for how to report it.