Libbey, Edward Drummond, High School

Why it's listed
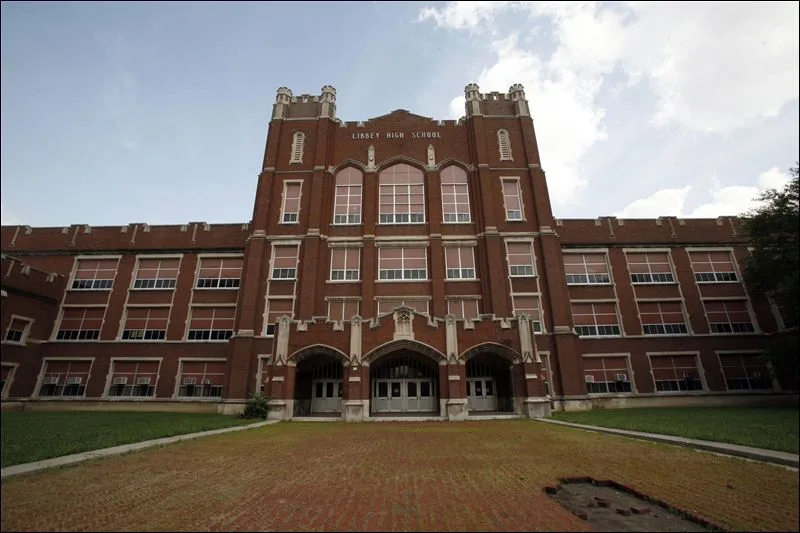
Libbey High School in Toledo, Ohio, opened in September 1923 as the largest and most expensive school the city had built, at a cost of $1.5 million. Designed by supervising architect Edwin Gee in the Collegiate Gothic style, it sits into a slope above Swan Creek and has a castle-like profile, with a four-story center section topped by four crenellated turrets. Inside, gray Carthage, Missouri marble lines the walls, forged iron stairways rise through the building, and a Tudor Revival refectory occupies the fourth floor. The plan separated the auditorium and gymnasium so they could be used after school hours, and a manual training wing held a foundry, mill room and machine shop to prepare students for Toledo's industrial economy. A field house followed in 1955 and a skill center in 1974, and the campus still contains the original track and athletic fields. The building is still used as a school and reflects the educational ideals of its era.
Significance in brief: When built, it was the largest and most expensive school in Toledo, costing $1.5 million. It reflects early 20th-century ideas about public education, with a gymnasium, a large auditorium, manual training and industrial arts shops, domestic science rooms and spaces for community use. It is also a major example of the Collegiate Gothic work of Edwin Gee, the most prolific supervising architect in Toledo Public Schools history.
Machine-generated summary. This summary was generated by a language model from the official nomination document and has not been reviewed line by line by an editor. It may contain errors. Check the source document before relying on any detail. Source: nomination document (PDF) · National Archives catalog entry. NRHP reference 11000672, listed September 15, 2011. Summary generated October 2026 (model claude-sonnet-5-5, prompt v1.0-2026-10-29, confidence medium).
Key facts
| Address | 1250 Western Ave., Toledo |
|---|---|
| County | Lucas County |
| Listed | September 15, 2011 |
| Reference number | 11000672 |
| Resource type | Building |
| Architect / builder | Edwin M. Gee (supervising architect); Peterson, Hoffman and Grow (architects of the Albert E. Jeffery Field House) |
| Architectural style | Late 19th and Early 20th Century Revivals/Collegiate Gothic |
| Areas of significance | Architecture, Education |
| Level of significance | Local |
| Status (as stated in the nomination) | Still in use as a school, with some original furnishings, plaques and equipment removed and the fourth-floor refectory no longer used as a cafeteria. |
| Acreage | 20 |
| Coordinates | 41.63600, -83.56979 (NPS GIS) |
What listing means for this property
For a publicly owned building or structure, listing mainly matters when federal funds, permits or licences are involved: projects then go through Section 106 review so effects on the property are considered. Listing also strengthens applications for preservation grants and, for leased income-producing uses, can enable the federal rehabilitation tax credit.
General information, not legal or tax advice. Rules change; confirm with your State Historic Preservation Office or a qualified adviser.
Sources and further reading
- National Park Service, National Register of Historic Places database (snapshot May 2026), reference 11000672.
- Nomination form (PDF, National Archives) — catalog entry
- Wikipedia article (used for cross-checking only; text not reproduced here)
- Wikidata Q6540391
- This listing as JSON
Last updated October 2026. Found an error? See the editorial policy for how to report it.