St. Patrick's Catholic Church

Why it's listed
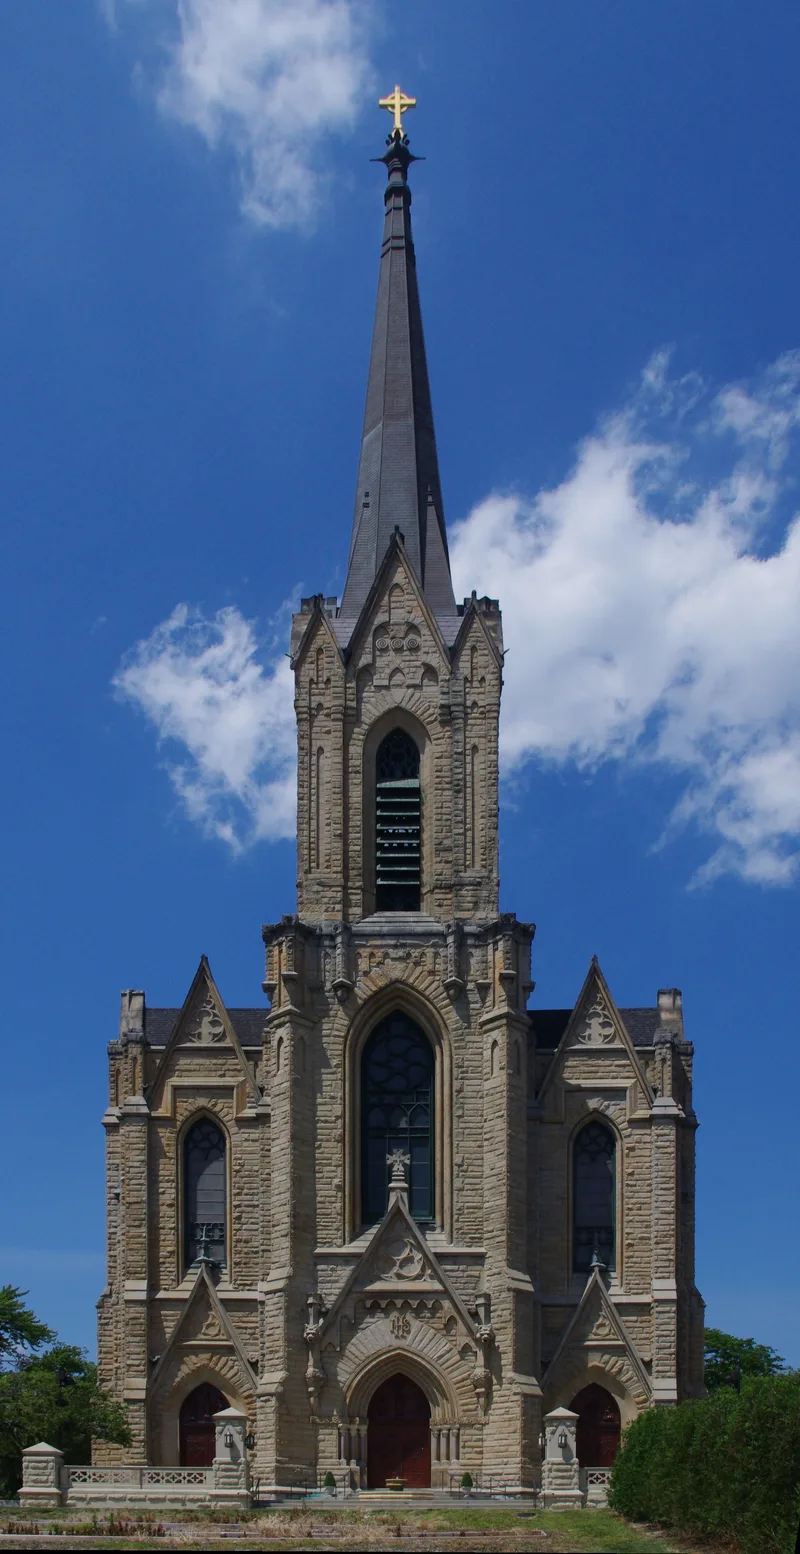
St. Patrick's is a sandstone church in the Gothic Revival style, rising from a warehouse and low-cost housing district on Toledo's near south side. Its three-part facade is centered on a large square tower with canted buttresses and a spire. Inside, tall red granite monolithic columns line the central aisle and suggest a hall church. The apse holds finely carved oak reredos, shamrocks are set into the marble floor, and the ceiling is a simplified fan vault of plaster and lath. The parish began in 1862 under Reverend Edward Hannin, an Irish immigrant, and the first church cornerstone was laid that July. Work on the present building began with a foundation in 1892, a cornerstone in 1894, and completion in 1901. Though local accounts credited Hannin as architect, the church was designed by A. Druiding of Chicago. It is valued as an excellent example of late Victorian Gothic church design and as a landmark of one of Toledo's oldest parishes.
Significance in brief: The nomination calls it an excellent example of late Victorian Gothic church architecture. It is also one of Toledo's oldest parishes and an important landmark on the city's near South side. It was designed by Chicago architect A. Druiding, not by Reverend Hannin as long claimed.
Machine-generated summary. This summary was generated by a language model from the official nomination document and has not been reviewed line by line by an editor. It may contain errors. Check the source document before relying on any detail. Source: nomination document (PDF) · National Archives catalog entry. NRHP reference 72001033, listed February 23, 1972. Summary generated October 2026 (model claude-sonnet-5-5, prompt v1.0-2026-10-29, confidence medium).
Key facts
| Address | 13th St. and Avondale Ave., Toledo |
|---|---|
| County | Lucas County |
| Listed | February 23, 1972 |
| Reference number | 72001033 |
| Resource type | Building |
| Period of significance | 1901 |
| Architect / builder | A. Druiding, a Chicago architect |
| Architectural style | Gothic Revival (late Victorian Gothic) |
| Areas of significance | Architecture, Religion |
| Level of significance | Local |
| Status (as stated in the nomination) | Described as virtually unused, with a parish dwindled to fewer than fifty families and an uncertain future; condition marked good, though the form's occupancy checkbox is marked occupied. |
| Acreage | 0.9 |
| Coordinates | 41.64901, -83.54578 (NPS GIS) |
What listing means for this property
Religious properties are listed for their architectural or historical significance, not their religious use. Listing is honorary and does not restrict the congregation's use of the building. The federal rehabilitation credit is generally unavailable unless part of the building is income-producing; some state programmes and preservation grants do cover religious buildings. Federal funding or permits trigger Section 106 review.
General information, not legal or tax advice. Rules change; confirm with your State Historic Preservation Office or a qualified adviser.
Sources and further reading
- National Park Service, National Register of Historic Places database (snapshot May 2026), reference 72001033.
- Nomination form (PDF, National Archives) — catalog entry
- Wikipedia article (used for cross-checking only; text not reproduced here)
- Wikidata Q7590917
- This listing as JSON
Last updated October 2026. Found an error? See the editorial policy for how to report it.