Libbey, Edward D., House
Also known as: Toledo Society for the Handicapped; See Also:Old West End Dis

Why it's listed
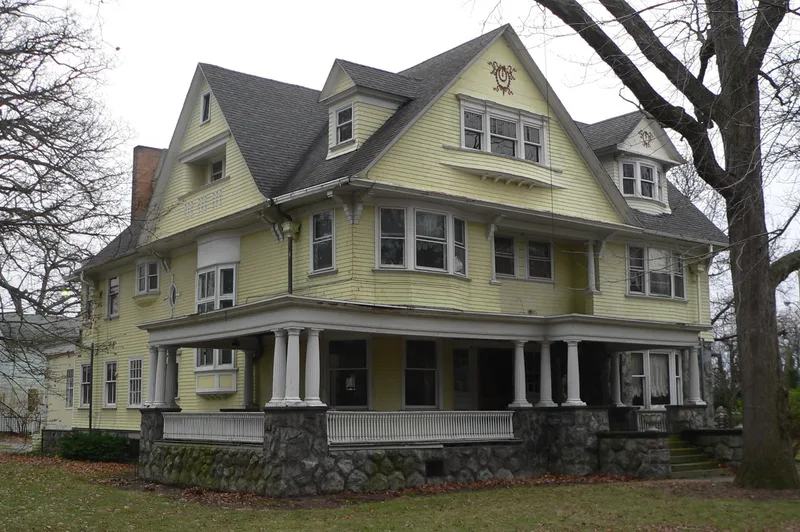
Edward D. Libbey lived in this Shingle style house on Scottwood Avenue in Toledo from 1895 until his death in 1925. Architect David L. Stine, who also designed the Libbey factory at the 1893 Columbian Exposition, planned the 2 1/2-story residence, which is covered in yellow-painted shingles and has a round two-story tower, Greek Doric porch columns and a grand staircase. Inside are original brass hardware, five fireplaces, oak and walnut paneling and Libbey's hidden wall safe. During his years here, Libbey and Michael J. Owens developed machines that automated the blowing of light bulbs, bottles, tumblers and window glass, and Libbey helped found the Owens Bottle Company and the Libbey-Owens Sheet Glass Company. Other buildings linked to his career were demolished or drastically altered, leaving this house as the best surviving link. It remained a private home after his death and has served educational and social service uses since 1965.
Significance in brief: Libbey lived here from 1895 until his death in 1925, the years in which he and Michael J. Owens revolutionized the American glass industry through automatic glass-blowing machinery. The house is the only known surviving structure prominently associated with Libbey or the early Libbey Glass, Owens Bottle and Libbey-Owens Sheet Glass companies that has not been altered beyond recognition.
Machine-generated summary. This summary was generated by a language model from the official nomination document and has not been reviewed line by line by an editor. It may contain errors. Check the source document before relying on any detail. Source: nomination document (PDF) · National Archives catalog entry. NRHP reference 83004379, listed May 4, 1983. Summary generated October 2026 (model claude-sonnet-5-5, prompt v1.0-2026-10-29, confidence medium).
Key facts
| Address | 2008 Scottwood Ave., Toledo |
|---|---|
| County | Lucas County |
| Listed | May 4, 1983 |
| Reference number | 83004379 |
| Resource type | Building |
| Period of significance | 1895-1925 |
| Architect / builder | David L. Stine |
| Architectural style | Shingle style |
| Areas of significance | Industry, Art |
| Level of significance | National |
| National Historic Landmark | Yes, designated May 4, 1983 |
| Status (as stated in the nomination) | Well maintained and little altered; in use since 1965 by a charitable organization for educational and social service purposes, with a possible sale noted at the time of nomination. |
| Acreage | 0.9 |
| Coordinates | 41.64225, -83.55800 (NPS GIS) |
What listing means for this property
National Register listing is honorary for a privately owned home: it does not by itself restrict what an owner may do with their own money, and it does not require public access. Restrictions come from local landmark or historic-district ordinances, which are separate (how they differ).
Owner-occupied houses are not eligible for the 20% federal rehabilitation tax credit, which applies to income-producing buildings, but many states offer credits for homeowners. Listing also opens the door to preservation easements and to buying a plaque. Start with what listing means for homeowners, renovating a listed house and selling one.
General information, not legal or tax advice. Rules change; confirm with your State Historic Preservation Office or a qualified adviser.
Sources and further reading
- National Park Service, National Register of Historic Places database (snapshot May 2026), reference 83004379.
- Nomination form (PDF, National Archives) — catalog entry
- Wikipedia article (used for cross-checking only; text not reproduced here)
- Wikidata Q5342501
- This listing as JSON
Last updated October 2026. Found an error? See the editorial policy for how to report it.