St. Ann Roman Catholic Church Complex

Why it's listed
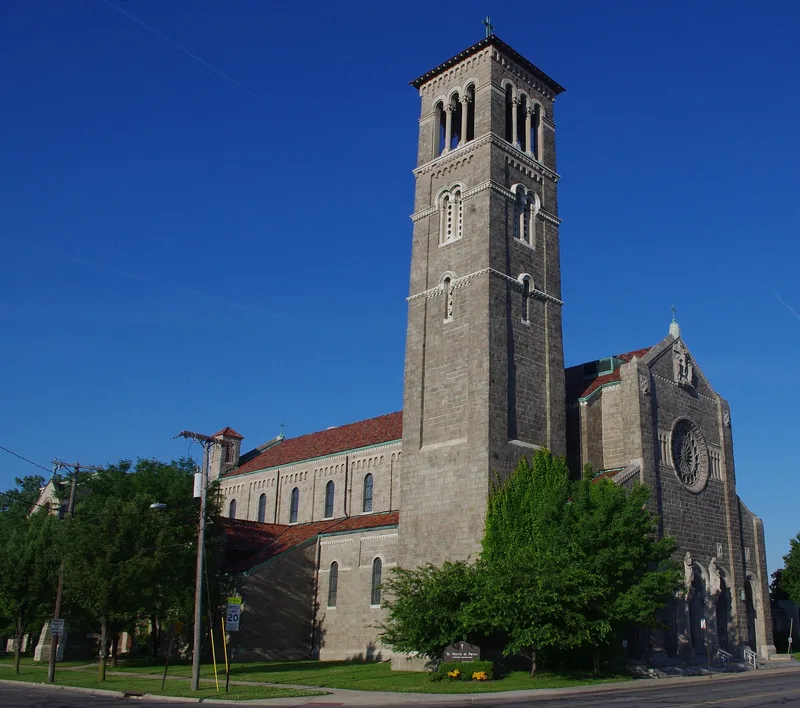
St. Ann's parish complex fills a city block in Toledo's Auburndale neighborhood, an early industrial and residential suburb platted in 1874. The parish was organized in 1898 by Reverend J. H. Muehlenbeck for about 250 families of Irish, German and Belgian origin. The 1899 rock-faced granite school, designed by Thomas Huber in Romanesque Revival style, first served as the church. A 1901 limestone annex was added as the parish grew. The church, built in 1924-26 of Plymouth granite to designs by John T. Comes, is Italian Romanesque, with a 118-foot campanile, an arcaded gallery on the Bancroft Street facade and a marble and granite interior. Ralph Adams Cram reviewed the design. The church is considered the finest example of its style in the Toledo area. Several parishes, including Rosary Cathedral parish, grew out of St. Ann's. In the 1960s it welcomed members of Black parishes closed for construction of I-75. A 1963 rectory and the frame convent are considered non-contributing.
Significance in brief: The church is argued to be the finest example of Lombardic Italian Romanesque ecclesiastical architecture in the Toledo area, and its 118-foot campanile is a neighborhood landmark. It was designed by church architect John T. Comes and reviewed by Ralph Adams Cram. The parish is also important as an ethnic church serving an early industrial suburb, and as one that integrated in the 1960s.
Machine-generated summary. This summary was generated by a language model from the official nomination document and has not been reviewed line by line by an editor. It may contain errors. Check the source document before relying on any detail. Source: nomination document (PDF) · National Archives catalog entry. NRHP reference 83002003, listed May 5, 1983. Summary generated October 2026 (model claude-sonnet-5-5, prompt v1.0-2026-10-29, confidence high).
Key facts
| Address | 1105 W. Bancroft and 1120 Horace Sts., Toledo |
|---|---|
| County | Lucas County |
| Listed | May 5, 1983 |
| Reference number | 83002003 |
| Resource type | Building |
| Period of significance | 1899, 1901, 1924-26 |
| Architect / builder | John T. Comes, Thomas Huber |
| Architectural style | Italian Romanesque (church); Romanesque Revival (school) |
| Areas of significance | Architecture |
| Level of significance | Local |
| Status (as stated in the nomination) | The church, school and annex are described as virtually unaltered and still in use; the school building serves as the main school, and the annex remains in use as the parish school annex. |
| Acreage | 0.9 |
| Within district | Old West End District |
| Coordinates | 41.66307, -83.57015 (NPS GIS) |
What listing means for this property
Religious properties are listed for their architectural or historical significance, not their religious use. Listing is honorary and does not restrict the congregation's use of the building. The federal rehabilitation credit is generally unavailable unless part of the building is income-producing; some state programmes and preservation grants do cover religious buildings. Federal funding or permits trigger Section 106 review.
General information, not legal or tax advice. Rules change; confirm with your State Historic Preservation Office or a qualified adviser.
Sources and further reading
- National Park Service, National Register of Historic Places database (snapshot May 2026), reference 83002003.
- Nomination form (PDF, National Archives) — catalog entry
- Wikipedia article (used for cross-checking only; text not reproduced here)
- Wikidata Q7586982
- This listing as JSON
Last updated October 2026. Found an error? See the editorial policy for how to report it.