Ashland Avenue Baptist Church

Why it's listed
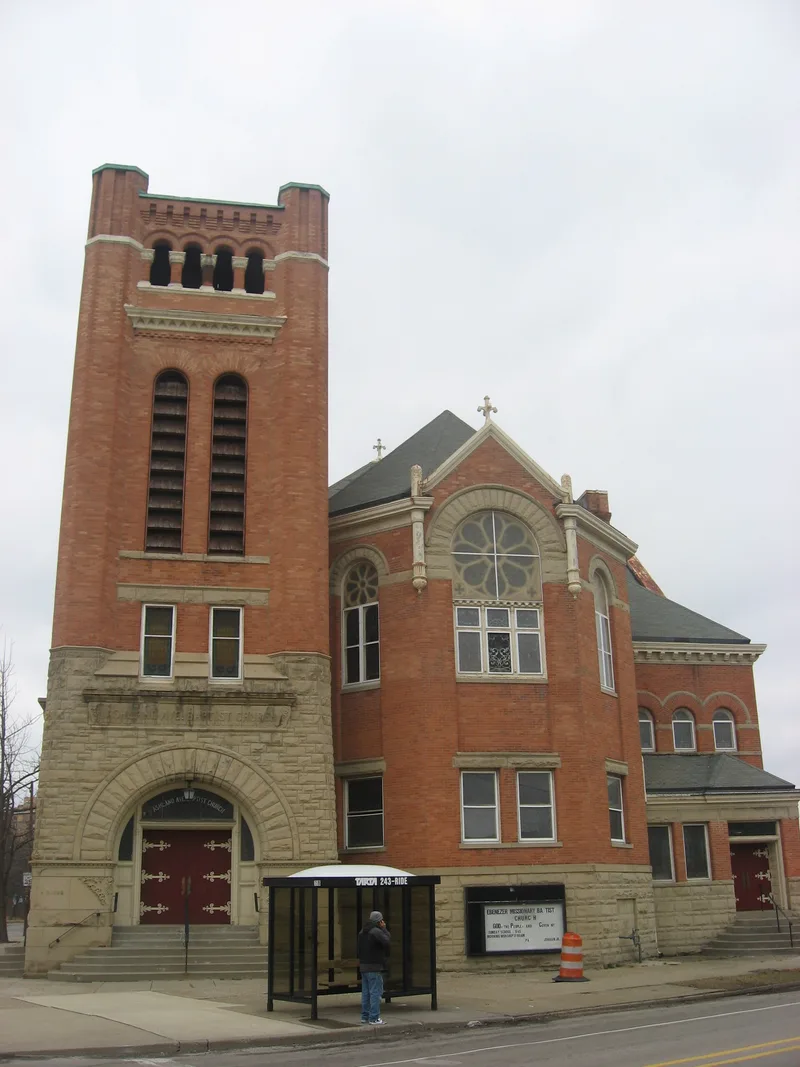
Ashland Avenue Baptist Church is a red brick and sandstone church with an attached educational wing at the corner of Ashland and Woodruff avenues in Toledo. Its corner tower has Romanesque arched entrances, and the Woodruff elevation carries gables with three-part Romanesque windows. The steeple was removed in 1957. Inside, the square sanctuary is panelled in golden oak, with four oak-faced ceiling beams in a cross pattern, a semicircular balcony, and stair flights descending to the platform. Nearly all windows hold leaded or stained glass. Planning began in 1891. The New York firm Sidell and Miller drew plans, but they proved too large and costly, so Toledo architect David L. Stine reduced them in consultation with the building committee, which wanted to avoid any suggestion of a Church of Rome. The cornerstone was laid in 1893 and the building finished in 1895. A Sunday school and administration wing followed in 1912-1914. It is considered Toledo's only major Romanesque Revival church, with an interior of unusual integrity.
Significance in brief: The nomination calls it an exceptional example of late nineteenth century Romanesque Revival architecture and the only major church in Toledo in this style. Its interior, with fine oak woodwork and large stained glass windows, is noted for an exceptionally high degree of integrity, described as unparalleled in the city.
Machine-generated summary. This summary was generated by a language model from the official nomination document and has not been reviewed line by line by an editor. It may contain errors. Check the source document before relying on any detail. Source: nomination document (PDF) · National Archives catalog entry. NRHP reference 80003144, listed November 26, 1980. Summary generated October 2026 (model claude-sonnet-5-5, prompt v1.0-2026-10-29, confidence medium).
Key facts
| Address | Ashland and Woodruff Sts., Toledo |
|---|---|
| County | Lucas County |
| Listed | November 26, 1980 |
| Reference number | 80003144 |
| Resource type | Building |
| Period of significance | 1800-1899 |
| Architect / builder | Sidell and Miller, NY; David L. Stine, Toledo |
| Architectural style | Romanesque Revival |
| Areas of significance | Architecture |
| Level of significance | Local |
| Status (as stated in the nomination) | Listed as occupied, in excellent condition and altered; the steeple was removed in 1957, and the church is in use by its congregation. |
| Acreage | 1 |
| Coordinates | 41.66063, -83.54972 (NPS GIS) |
What listing means for this property
Religious properties are listed for their architectural or historical significance, not their religious use. Listing is honorary and does not restrict the congregation's use of the building. The federal rehabilitation credit is generally unavailable unless part of the building is income-producing; some state programmes and preservation grants do cover religious buildings. Federal funding or permits trigger Section 106 review.
General information, not legal or tax advice. Rules change; confirm with your State Historic Preservation Office or a qualified adviser.
Sources and further reading
- National Park Service, National Register of Historic Places database (snapshot May 2026), reference 80003144.
- Nomination form (PDF, National Archives) — catalog entry
- Wikipedia article (used for cross-checking only; text not reproduced here)
- Wikidata Q4805224
- This listing as JSON
Last updated October 2026. Found an error? See the editorial policy for how to report it.