Governor's Inn
Also known as: Old Plantation Inn; Commercial Building

Why it's listed
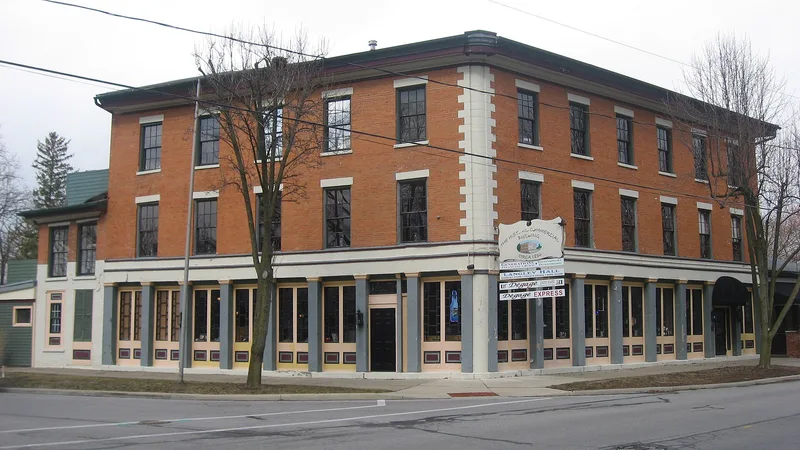
Built in 1836 by Levi Beebe, this three-story brick building at 301 River Road in Maumee was first known as the Commercial Building. It is roughly square in plan, with symmetrical, shuttered six-over-six windows on the south and east sides, plain stone lintels, sills and corner quoins, and a shallow hipped roof with a generous overhang and a stylized motif under the corner soffits. The ground level has a wood and stone facade with many openings, reflecting the numerous businesses once housed there. Additions of brick stand on the west and north sides. The building housed stores, banks and post office facilities, and during the canal era it served as a stagecoach and boat stop and as the social center of Maumee, one of the earliest settlements in Northwest Ohio. It later carried names including the Neely House, the Bismark, the Langley Inn and the Old Plantation Inn. It was listed as one of the largest and oldest commercial buildings in the area.
Significance in brief: It is described as one of the largest and oldest commercial buildings in Maumee and vicinity. Over the years it served as stores, banks, a post office, a stagecoach and boat stop, and the social center of Maumee during the canal era. Its location near the junction of stage, river and canal traffic kept it in use for many years.
Machine-generated summary. This summary was generated by a language model from the official nomination document and has not been reviewed line by line by an editor. It may contain errors. Check the source document before relying on any detail. Source: nomination document (PDF) · National Archives catalog entry. NRHP reference 74001557, listed October 18, 1974. Summary generated October 2026 (model claude-sonnet-5-5, prompt v1.0-2026-10-29, confidence medium).
Key facts
| Address | 301 River Rd., Maumee |
|---|---|
| County | Lucas County |
| Listed | October 18, 1974 |
| Reference number | 74001557 |
| Resource type | Building |
| Period of significance | 1836 |
| Architect / builder | Levi Beebe (builder) |
| Areas of significance | Architecture |
| Level of significance | Local |
| Status (as stated in the nomination) | At the time of nomination the ground floor was a restaurant, the second floor held a cocktail lounge and private dining rooms, and the third-floor ballroom was unused. |
| Acreage | 1 |
| Coordinates | 41.56443, -83.64595 (NPS GIS) |
What listing means for this property
For an income-producing building, listing (individually or as a contributing building in a district) is the gateway to the 20% federal rehabilitation tax credit on qualified rehabilitation costs, often stackable with state credits. Work claiming the credit must follow the Secretary of the Interior's Standards and be approved in advance.
Listing does not restrict a private owner acting without federal money or permits; where federal funding or licensing is involved, Section 106 review applies.
General information, not legal or tax advice. Rules change; confirm with your State Historic Preservation Office or a qualified adviser.
Sources and further reading
- National Park Service, National Register of Historic Places database (snapshot May 2026), reference 74001557.
- Nomination form (PDF, National Archives) — catalog entry
- Wikipedia article (used for cross-checking only; text not reproduced here)
- Wikidata Q5589474
- This listing as JSON
Last updated October 2026. Found an error? See the editorial policy for how to report it.