Hull, Isaac, Store

Why it's listed
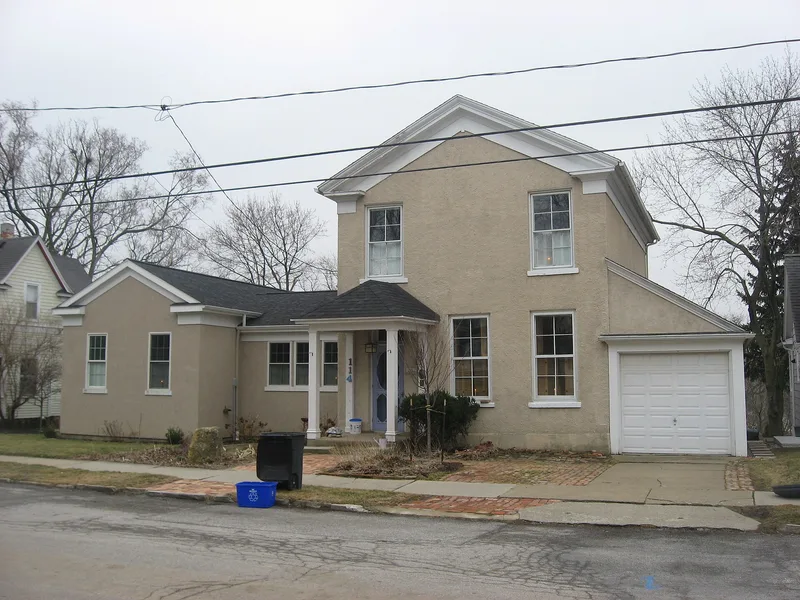
Built about 1835 on a bluff overlooking the Maumee River and the Miami and Erie Canal, this stucco-covered brick building at 114 E. Harrison served as both store and home for Isaac Hull. Hull arrived in Maumee in the early 1830s and worked as a builder, politician and merchant; he was responsible for the first courthouse, jail and bridge in the town. His store became a major trading and meeting place for local leaders, masons, river travelers and area residents. The building is a small, three-bay Greek Revival cottage, with frieze boards following the eaves, entablature returns in the gables, stone lug sills and heavy walnut beams and boards inside. Carved letters in the west frieze read "Isaac Hull's Store." Peter Puhl bought the property about 1882 and ran a rug weaving factory there. It has been a residence since shortly after 1900. Later changes include a porch, a garage, filled-in windows and a 1976 rear sun room and studio.
Significance in brief: The nomination argues it was one of the first commercial buildings in Maumee and one of the first brick buildings in the city and Lucas County. It was also the home of Isaac Hull, a prominent early citizen, and is an example of the small 3-bay Greek Revival cottage, of which few brick examples remain in Maumee.
Machine-generated summary. This summary was generated by a language model from the official nomination document and has not been reviewed line by line by an editor. It may contain errors. Check the source document before relying on any detail. Source: nomination document (PDF) · National Archives catalog entry. NRHP reference 78002123, listed March 30, 1978. Summary generated October 2026 (model claude-sonnet-5-5, prompt v1.0-2026-10-29, confidence medium).
Key facts
| Address | 114 E. Harrison St., Maumee |
|---|---|
| County | Lucas County |
| Listed | March 30, 1978 |
| Reference number | 78002123 |
| Resource type | Building |
| Architectural style | Greek Revival |
| Areas of significance | Commerce, Social History |
| Level of significance | Local |
| Status (as stated in the nomination) | Occupied as a private residence; altered with a porch addition, a garage, filled-in windows, and a 1976 rear sun room and studio. |
| Acreage | 0.9 |
| Coordinates | 41.56026, -83.65093 (NPS GIS) |
What listing means for this property
For an income-producing building, listing (individually or as a contributing building in a district) is the gateway to the 20% federal rehabilitation tax credit on qualified rehabilitation costs, often stackable with state credits. Work claiming the credit must follow the Secretary of the Interior's Standards and be approved in advance.
Listing does not restrict a private owner acting without federal money or permits; where federal funding or licensing is involved, Section 106 review applies.
General information, not legal or tax advice. Rules change; confirm with your State Historic Preservation Office or a qualified adviser.
Sources and further reading
- National Park Service, National Register of Historic Places database (snapshot May 2026), reference 78002123.
- Nomination form (PDF, National Archives) — catalog entry
- Wikidata Q138537361
- This listing as JSON
Last updated October 2026. Found an error? See the editorial policy for how to report it.