Eckenrode And Breisach Houses

Why it's listed
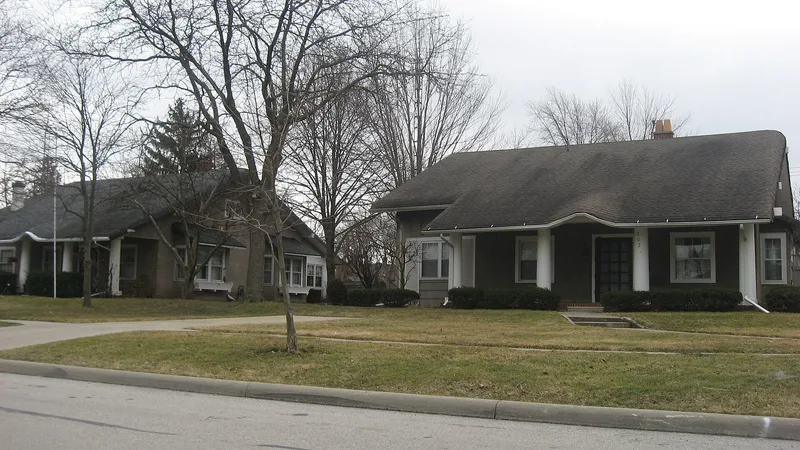
Two matching bungalows stand side by side at 202 and 204 East Dudley Street in Maumee, Ohio. Both were built in 1912 by local contractor Joseph Pauken and were supposedly sold as construction kits for "California Bungalow" houses. Each is a 1½-story gray stucco building with a low-pitched roof extending over the front porch, which rests on four stubby round wood columns. Exposed box rafters mark the gabled peaks, and matching one-story bay windows project from the side facades. Inside, canvas walls were painted with murals by a local artist named Wechtel, and some survive. The houses appear to have been built for two friends and their brides. The first owner of 202 was Mr. Eckenrode, from a prominent Maumee banking and business family, and 204 first belonged to Lou Breisach, a long-time Maumee tavern owner. Because the pair offers a distinct alternative to the Greek Revival and Victorian architecture typical of Maumee, they were judged locally significant for architecture.
Significance in brief: The nomination calls the two houses the finest expressions of this type of bungalow style in the Maumee/Toledo area. Placed side by side, they offer an alternative to the Greek Revival and Victorian buildings common in Maumee. They are also tied to early occupants from a prominent banking family and a long-time tavern owner.
Machine-generated summary. This summary was generated by a language model from the official nomination document and has not been reviewed line by line by an editor. It may contain errors. Check the source document before relying on any detail. Source: nomination document (PDF) · National Archives catalog entry. NRHP reference 78002120, listed April 6, 1978. Summary generated October 2026 (model claude-sonnet-5-5, prompt v1.0-2026-10-29, confidence medium).
Key facts
| Address | 202 and 204 E. Dudley St., Maumee |
|---|---|
| County | Lucas County |
| Listed | April 6, 1978 |
| Reference number | 78002120 |
| Resource type | Building |
| Period of significance | 1900- (specific date 1912) |
| Architect / builder | Joseph Pauken (builder) |
| Architectural style | Bungalow ("California Bungalow") |
| Areas of significance | Architecture |
| Level of significance | Local |
| Status (as stated in the nomination) | Described as well maintained; occupied private residences with a newer small rear addition at 202 E. Dudley and replaced roof shingles. |
| Acreage | 1 |
| Coordinates | 41.56340, -83.65154 (NPS GIS) |
What listing means for this property
National Register listing is honorary: it recognises significance and does not restrict what a private owner may do without federal money or permits. It unlocks the 20% federal rehabilitation tax credit for income-producing buildings, state credits in many states, and Section 106 review when federal agencies are involved. See what listing means in practice.
General information, not legal or tax advice. Rules change; confirm with your State Historic Preservation Office or a qualified adviser.
Sources and further reading
- National Park Service, National Register of Historic Places database (snapshot May 2026), reference 78002120.
- Nomination form (PDF, National Archives) — catalog entry
- Wikidata Q138535988
- This listing as JSON
Last updated October 2026. Found an error? See the editorial policy for how to report it.