Forsythe-Puhl House

Why it's listed
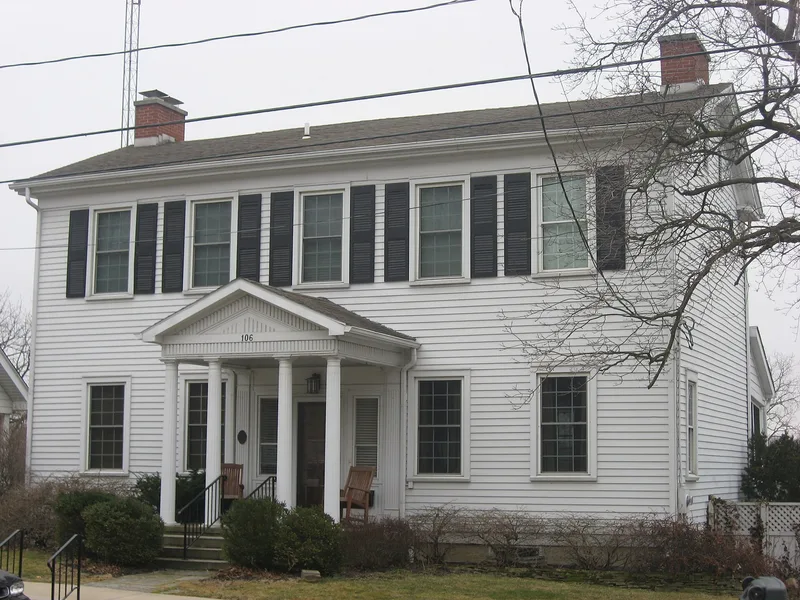
Built in the mid-1820s on a terraced bluff above the Maumee River, this braced-frame I-house at 106 East Harrison Avenue is believed to be the oldest surviving house in Maumee. Robert A. Forsythe, a licensed Indian trader and agent, merchant, shipping forwarder and later the town's first mayor, had it built. It has a five-bay symmetrical facade, a central hall plan, clapboard siding, a massive stone foundation and a Doric-style entrance porch. Its form reflects Federal influence, with Greek Revival touches in the cornice, return and porch. Forsythe may have run a store from the rear basement entrance. The Puhl family bought the house in 1871, and Peter Puhl added a bay window for a photography studio. The house has been altered only modestly, with metal porch columns, a concrete porch floor and a 1940s garage added. It was nominated for its link to Forsythe and as a rare, well-preserved example of early frontier architecture in the town.
Significance in brief: It is nominated under Criterion B as the home of Robert A. Forsythe, an early settler, Indian trader/agent, merchant, politician and first mayor of Maumee. Under Criterion C it is an early example of Midwest frontier vernacular architecture influenced by the Federal and Greek Revival styles, and apparently the oldest surviving house in Maumee.
Machine-generated summary. This summary was generated by a language model from the official nomination document and has not been reviewed line by line by an editor. It may contain errors. Check the source document before relying on any detail. Source: nomination document (PDF) · National Archives catalog entry. NRHP reference 89000429, listed May 18, 1989. Summary generated October 2026 (model claude-sonnet-5-5, prompt v1.0-2026-10-29, confidence high).
Key facts
| Address | 106 E. Harrison Ave., Maumee |
|---|---|
| County | Lucas County |
| Listed | May 18, 1989 |
| Reference number | 89000429 |
| Resource type | Building |
| Period of significance | 1826-1864 |
| Architect / builder | Unknown |
| Architectural style | Greek Revival; Other: I-House |
| Criteria |
|
| Areas of significance | Commerce, Architecture |
| Level of significance | Local |
| Status (as stated in the nomination) | Used as a single dwelling. The form says it has been a rental property since the school board bought it in 1977, and that it was sold to local residents after auctions in 1988. |
| Acreage | 0.9 |
| Coordinates | 41.55996, -83.65212 (NPS GIS) |
What listing means for this property
National Register listing is honorary for a privately owned home: it does not by itself restrict what an owner may do with their own money, and it does not require public access. Restrictions come from local landmark or historic-district ordinances, which are separate (how they differ).
Owner-occupied houses are not eligible for the 20% federal rehabilitation tax credit, which applies to income-producing buildings, but many states offer credits for homeowners. Listing also opens the door to preservation easements and to buying a plaque. Start with what listing means for homeowners, renovating a listed house and selling one.
General information, not legal or tax advice. Rules change; confirm with your State Historic Preservation Office or a qualified adviser.
Sources and further reading
- National Park Service, National Register of Historic Places database (snapshot May 2026), reference 89000429.
- Nomination form (PDF, National Archives) — catalog entry
- Wikidata Q138538341
- This listing as JSON
Last updated October 2026. Found an error? See the editorial policy for how to report it.