Selby Shoe Company Building
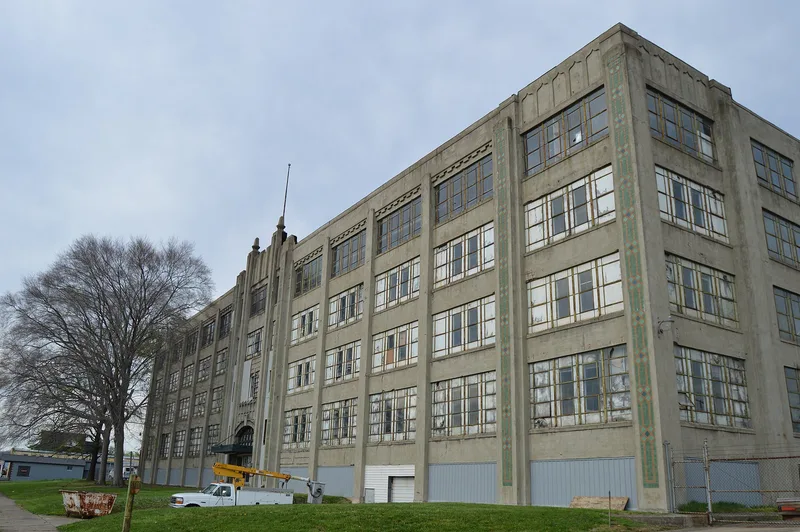

Why it's listed
Completed in 1926, this five-story reinforced concrete factory on South Third Street in Ironton was built for the Selby Shoe Company, which chose Ironton when expanding beyond Portsmouth. The T-shaped building has a symmetrical eleven-bay front with a central entrance pavilion, buttress-like pilasters, blind Tudor arches and bands of blue, green and orange ceramic tile. Inside, open floors with mushroom columns, original wood flooring, stairwells and an elevator survive. After Selby Shoe left, Wilson Athletic Goods made sporting equipment here from 1944 to 1984, and Cabletron Systems made circuit boards from 1987 to 1997. The building is recognized for its link to Ironton's shift from iron production toward varied manufacturing in the early twentieth century, and as a well-preserved local example of Late Gothic Revival design. Today it is largely vacant, with first-floor storage use.
Significance in brief: The building is significant under Criterion A for industry, as a product of a prominent regional shoe manufacturer that illustrates Ironton's industrial diversification in the 1920s and after. It is significant under Criterion C as an intact example of Late Gothic Revival architecture in Ironton.
Machine-generated summary. This summary was generated by a language model from the official nomination document and has not been reviewed line by line by an editor. It may contain errors. Check the source document before relying on any detail. Source: nomination document (PDF) · National Archives catalog entry. NRHP reference 09000444, listed June 18, 2009. Summary generated October 2026 (model claude-sonnet-5-5, prompt v1.0-2026-10-29, confidence high).
Key facts
| Address | 1603 S. 3rd St., Ironton |
|---|---|
| County | Lawrence County |
| Listed | June 18, 2009 |
| Reference number | 09000444 |
| Resource type | Building |
| Period of significance | 1926-1958 |
| Architectural style | Late 19th & 20th Century Revivals: Late Gothic Revival |
| Criteria |
|
| Areas of significance | Architecture, Industry |
| Level of significance | Local |
| Status (as stated in the nomination) | Currently largely vacant, except for the first floor, which is used mainly for storage. |
| Acreage | 0.9 |
| Coordinates | 38.52288, -82.67514 (NPS GIS) |
What listing means for this property
For an income-producing building, listing (individually or as a contributing building in a district) is the gateway to the 20% federal rehabilitation tax credit on qualified rehabilitation costs, often stackable with state credits. Work claiming the credit must follow the Secretary of the Interior's Standards and be approved in advance.
Listing does not restrict a private owner acting without federal money or permits; where federal funding or licensing is involved, Section 106 review applies.
Noted as vacant in the nomination. Nomination documents can be decades old; current status may differ. If you are considering buying an empty listed property, read the due-diligence checklist.
General information, not legal or tax advice. Rules change; confirm with your State Historic Preservation Office or a qualified adviser.
Sources and further reading
- National Park Service, National Register of Historic Places database (snapshot May 2026), reference 09000444.
- Nomination form (PDF, National Archives) — catalog entry
- Wikidata Q138457254
- This listing as JSON
Last updated October 2026. Found an error? See the editorial policy for how to report it.