Downtown Ironton Historic District

Why it's listed
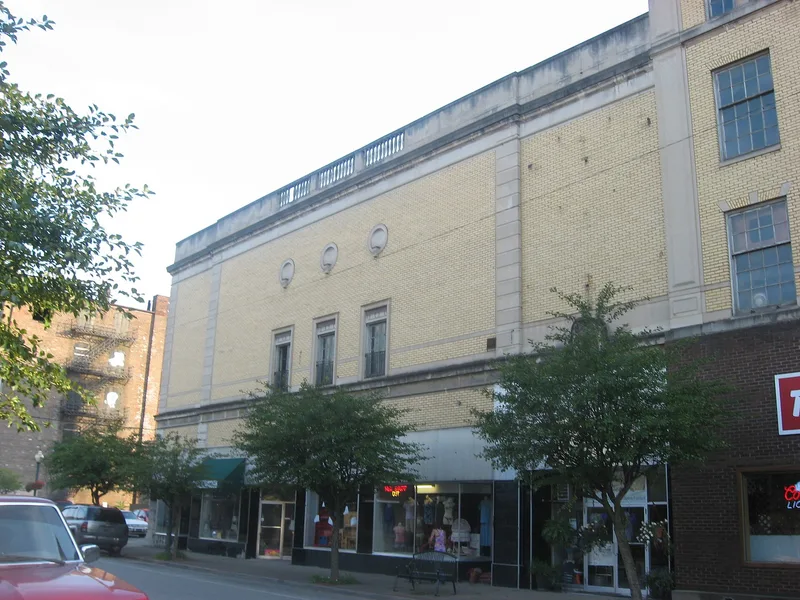
Ironton's downtown commercial core sits on a bend of the Ohio River in Lawrence County, Ohio, centered on the 1907 county courthouse. The district covers roughly thirteen acres and includes 42 contributing buildings, most of them multi-story masonry blocks from the late 1800s to 1950, with shops below and offices or housing above. Styles range from the Italianate Central Hardware Building of 1871, the oldest known building, to Classical Revival, Queen Anne, Romanesque, Art Deco and Art Moderne. Several facades keep cast-iron storefronts, a reminder that the city was founded to support the iron ore industry. Three fraternal lodges still serve their original groups, a railroad depot marks the western edge, and some streets keep brick paving. The district was recognized for its architecture, commerce, and community development, and for keeping its original plan and function. Areas affected by Urban Renewal and modern intrusions were left out of the boundary.
Significance in brief: The district is argued to be significant for its architecture, its role in commerce, and community planning and development. It keeps the original downtown plan, with the courthouse as focal point, and includes a wide range of styles from Italianate to Art Deco. Some buildings retain rare cast-iron storefronts tied to Ironton's iron industry origins.
Machine-generated summary. This summary was generated by a language model from the official nomination document and has not been reviewed line by line by an editor. It may contain errors. Check the source document before relying on any detail. Source: nomination document (PDF) · National Archives catalog entry. NRHP reference 08001296, listed January 8, 2009. Summary generated October 2026 (model claude-sonnet-5-5, prompt v1.0-2026-10-29, confidence medium).
Key facts
| Address | Portions of 2nd, 3rd, 4th, 5th, Center Sts., Park Ave., Vernon St. and Bobby Bare Blvd., Ironton |
|---|---|
| County | Lawrence County |
| Listed | January 8, 2009 |
| Reference number | 08001296 |
| Resource type | District |
| Period of significance | 1871 to 1950 |
| Architect / builder | Richards, McCarty & Bulford Architects of Columbus (courthouse and Marting Hotel); Lambert Brothers & Company of Ironton (ironwork on Destocki's building) |
| Architectural style | Federal, Greek Revival, Queen Anne, Classical Revival, Commercial Style, Moderne, Art Deco; also Italianate, Renaissance Revival and Richardsonian Romanesque in the description |
| Criteria |
|
| Areas of significance | Architecture, Commerce, Community Planning and Development |
| Level of significance | Local |
| Status (as stated in the nomination) | Most buildings are described as in good to excellent condition; the district has 42 contributing and 11 non-contributing resources. The theater building is noted as vacant. |
| Acreage | 13 |
| Coordinates | 38.53494, -82.68173 (NPS GIS) |
What listing means for this property
This is a historic district. Buildings within its boundary are either contributing (they add to the district's significance) or non-contributing. Owners of contributing income-producing buildings can claim the 20% federal rehabilitation tax credit; homeowners should look at state credits. National Register districts impose no design review by themselves; a local historic district ordinance, if one exists, does (the difference explained).
General information, not legal or tax advice. Rules change; confirm with your State Historic Preservation Office or a qualified adviser.
Sources and further reading
- National Park Service, National Register of Historic Places database (snapshot May 2026), reference 08001296.
- Nomination form (PDF, National Archives) — catalog entry
- Wikipedia article (used for cross-checking only; text not reproduced here)
- Wikidata Q16962624
- This listing as JSON
Last updated October 2026. Found an error? See the editorial policy for how to report it.