Brumberg Building

Why it's listed
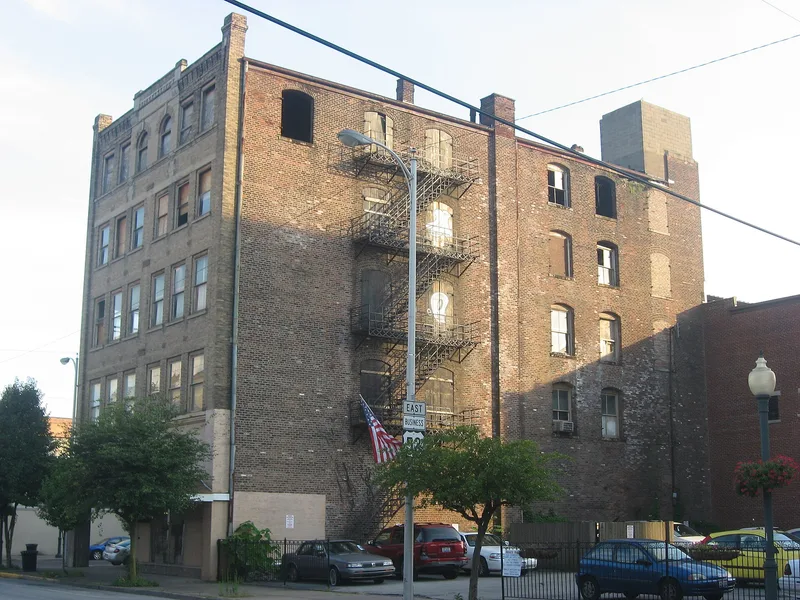
Rising five stories at the corner of Third and Vernon Streets in downtown Ironton, Ohio, this buff brick commercial building was completed in 1906 in the Neo-Classical Revival style. Embedded pilasters, stone sills and lintels, and round-arched windows on the fifth floor give both street facades a vertical emphasis. It was the first five-story building in the city, put up by a prominent businessman. Its first major tenant was Swisher Cigars, whose factory employed hundreds of women as cigar rollers and stemmers. A.J. Brumberg & Co. Clothiers later occupied the building and remained until 1956. The ground floor was remodeled in 1932 and again in 1950, but the upper floors keep their original windows, wood floors, metal columns and wood stairway. Its significance rests on what it shows about Ironton's industrial and commercial life in the early twentieth century, when the city was prospering from the Hanging Rock iron region and a growing business district.
Significance in brief: The nomination argues the building meets Criterion A in industry and commerce as Ironton's first five-story building, built by a prominent businessman. It housed Swisher Cigars, which employed many women as cigar rollers, and later A.J. Brumberg & Co. Clothiers, which stayed until 1956. It illustrates the city's industrial and commercial importance in the early twentieth century.
Machine-generated summary. This summary was generated by a language model from the official nomination document and has not been reviewed line by line by an editor. It may contain errors. Check the source document before relying on any detail. Source: nomination document (PDF) · National Archives catalog entry. NRHP reference 08000148, listed March 6, 2008. Summary generated October 2026 (model claude-sonnet-5-5, prompt v1.0-2026-10-29, confidence medium).
Key facts
| Address | 222 S. 3rd St., Ironton |
|---|---|
| County | Lawrence County |
| Listed | March 6, 2008 |
| Reference number | 08000148 |
| Resource type | Building |
| Period of significance | 1906-1956 |
| Architectural style | Late 19th and 20th Century Revivals: Classical Revival (Neo-Classical Revival) |
| Criteria |
|
| Areas of significance | Commerce, Industry |
| Level of significance | Local |
| Status (as stated in the nomination) | Upper floors remain largely intact; the first floor was altered in 1932 and 1950 and currently houses a floor covering business. |
| Acreage | 0.9 |
| Within district | Downtown Ironton Historic District |
| Coordinates | 38.53378, -82.68471 (NPS GIS) |
What listing means for this property
For an income-producing building, listing (individually or as a contributing building in a district) is the gateway to the 20% federal rehabilitation tax credit on qualified rehabilitation costs, often stackable with state credits. Work claiming the credit must follow the Secretary of the Interior's Standards and be approved in advance.
Listing does not restrict a private owner acting without federal money or permits; where federal funding or licensing is involved, Section 106 review applies.
General information, not legal or tax advice. Rules change; confirm with your State Historic Preservation Office or a qualified adviser.
Sources and further reading
- National Park Service, National Register of Historic Places database (snapshot May 2026), reference 08000148.
- Nomination form (PDF, National Archives) — catalog entry
- Wikidata Q138457215
- This listing as JSON
Last updated October 2026. Found an error? See the editorial policy for how to report it.