Marting Hotel
Also known as: Marting House; MacArthur Hotel, et al.
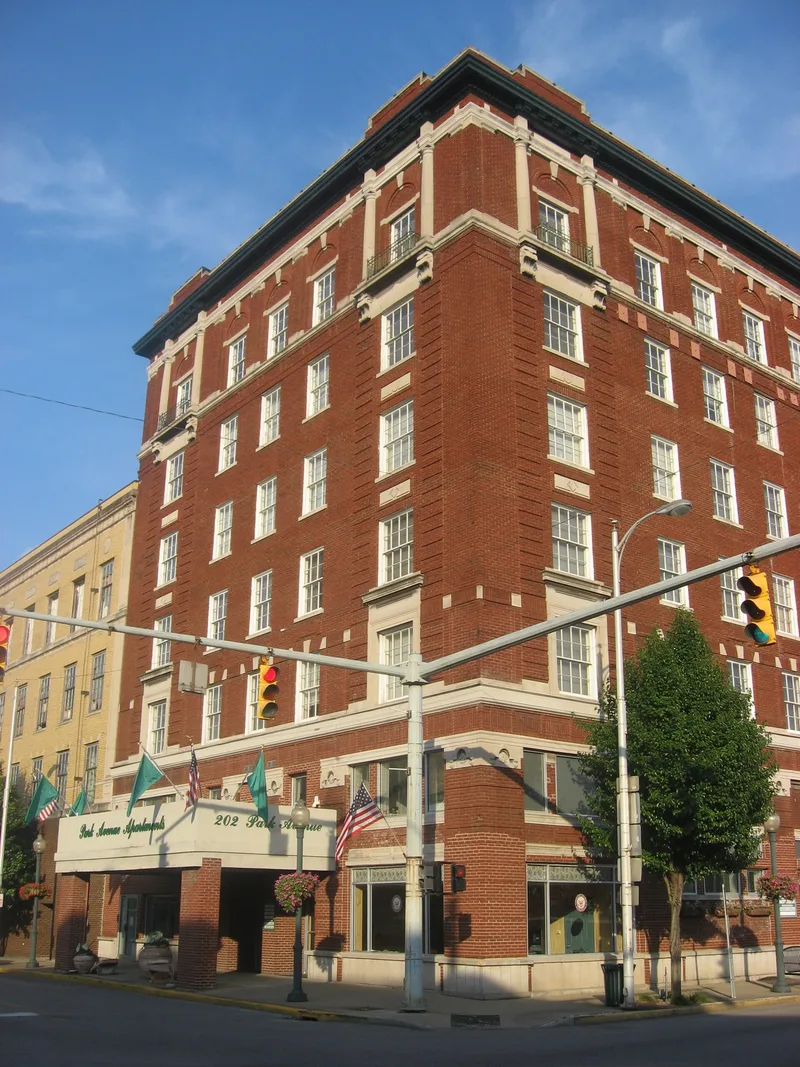

Why it's listed
Rising seven stories at the corner of Park Avenue and South Second Street, this brick hotel is a landmark of downtown Ironton, two blocks from the Ohio River. Plans for a grand hotel were drawn up in 1907 and again in 1914, but the second effort stalled after the basement was excavated, earning the site the nickname "Ironton's Hole in the Ground." Work resumed in 1917 under a simpler design by the Columbus firm Richards, McCarty & Bulford. Because steel was scarce during World War I, builders used steel-reinforced concrete post-and-beam construction with hollow clay tile floor forms. The exterior features a dentiled cornice, limestone sills and lintels, stone belt courses, and keystone details. It is the only commercial building in downtown Ironton in the Italian Renaissance Revival style. A 1952 renovation enclosed the mezzanine as a ballroom and reduced the guest rooms from 128 to about 60. Marble stairs and terrazzo floors survive inside.
Significance in brief: The nomination argues the building is significant under Criterion C for architecture. It is the only commercial building in Ironton's downtown built in the Italian Renaissance Revival style. Its period of significance runs from 1917 to 1948.
Machine-generated summary. This summary was generated by a language model from the official nomination document and has not been reviewed line by line by an editor. It may contain errors. Check the source document before relying on any detail. Source: nomination document (PDF) · National Archives catalog entry. NRHP reference 99000331, listed March 12, 1999. Summary generated October 2026 (model claude-sonnet-5-5, prompt v1.0-2026-10-29, confidence medium).
Key facts
| Address | 202 Park Av., Ironton |
|---|---|
| County | Lawrence County |
| Listed | March 12, 1999 |
| Reference number | 99000331 |
| Resource type | Building |
| Period of significance | 1917-1948 |
| Architect / builder | Richards, McCarty & Bulford, Columbus, Ohio |
| Architectural style | Italian Renaissance Revival |
| Criteria |
|
| Areas of significance | Architecture |
| Level of significance | Local |
| Status (as stated in the nomination) | Listed as primarily vacant, with a restaurant/bar on the first floor and a private residence in the top-floor penthouse. The lower-level retail spaces are in neglected condition and have not been used commercially for 30 to 35 years. |
| Acreage | 0.9 |
| Coordinates | 38.53402, -82.68583 (NPS GIS) |
What listing means for this property
For an income-producing building, listing (individually or as a contributing building in a district) is the gateway to the 20% federal rehabilitation tax credit on qualified rehabilitation costs, often stackable with state credits. Work claiming the credit must follow the Secretary of the Interior's Standards and be approved in advance.
Listing does not restrict a private owner acting without federal money or permits; where federal funding or licensing is involved, Section 106 review applies.
General information, not legal or tax advice. Rules change; confirm with your State Historic Preservation Office or a qualified adviser.
Sources and further reading
- National Park Service, National Register of Historic Places database (snapshot May 2026), reference 99000331.
- Nomination form (PDF, National Archives) — catalog entry
- Wikidata Q16894698
- This listing as JSON
Last updated October 2026. Found an error? See the editorial policy for how to report it.