Hanna, Leonard C., Jr., Estate

Why it's listed
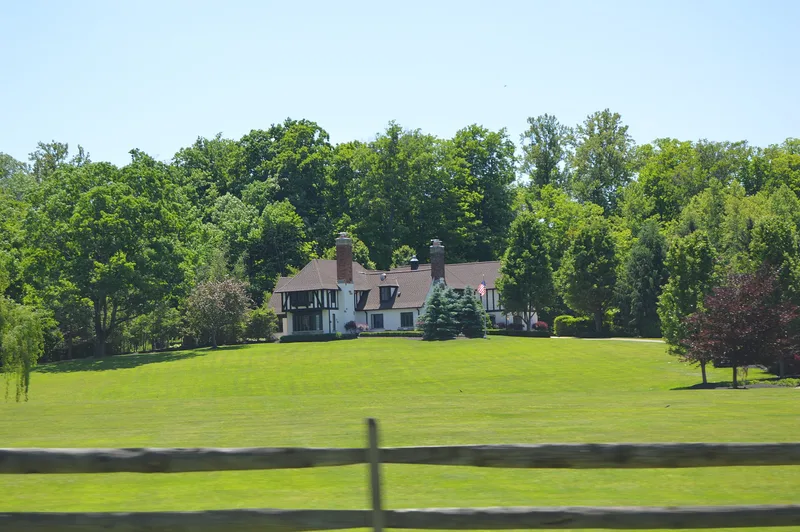
Along Little Mountain Road in Kirtland Hills, a cluster of half-timbered and stucco buildings recalls a medieval English farmstead. Leonard C. Hanna Jr., nephew of Cleveland industrialist Marcus A. Hanna, began the estate in 1924 on a 300-acre farm and architect Robert O. Derrick designed it. The gatehouse, caretaker's cottage and pool house were built by 1926, and the stables followed in 1931. The centerpiece is a house said to date from 1472, brought from Ashford, Kent, in the 1920s, reassembled in Geauga County, then purchased by Hanna and re-erected on the estate in 1947-1949 with masonry wings. The nominated portion covers about 47 acres, with other parts of the estate since subdivided. It is notable as a showplace of the wealthy between the wars and an example of the 1920s enthusiasm for re-creating historic settings. The authentic English house is described as the only one of its kind in Ohio.
Significance in brief: The estate is argued to be a convincing late medieval farmstead created for a major Cleveland philanthropist by Robert O. Derrick, a leading eclectic architect. It reflects the 1920s passion for re-creating historic settings and was a showplace of the wealthy between the wars. Its main house is an authentic English house, said to be the only one of its kind in Ohio.
Machine-generated summary. This summary was generated by a language model from the official nomination document and has not been reviewed line by line by an editor. It may contain errors. Check the source document before relying on any detail. Source: nomination document (PDF) · National Archives catalog entry. NRHP reference 79001870, listed March 12, 1979. Summary generated October 2026 (model claude-sonnet-5-5, prompt v1.0-2026-10-29, confidence medium).
Key facts
| Address | Little Mountain Rd., Kirtland Hills |
|---|---|
| County | Lake County |
| Listed | March 12, 1979 |
| Reference number | 79001870 |
| Resource type | Building |
| Period of significance | 1924-1949 |
| Architect / builder | Robert O. Derrick (Robert O. Derrick, Inc.; Derrick & Gamber); stonemason and builder George Brown reassembled the house in 1924-1925; Krill Company re-erected it in 1947-1949 |
| Architectural style | Reconstructed late medieval English half-timber and stucco (archeologically correct medieval idiom) |
| Areas of significance | Architecture, Social History |
| Level of significance | State |
| Status (as stated in the nomination) | Occupied private residences; the main house was moved and reconstructed on the site in 1947 and described as well preserved, with the buildings retaining nearly all of their original feeling and association. |
| Acreage | 47.3 |
| Coordinates | 41.64034, -81.31705 (NPS GIS) |
What listing means for this property
National Register listing is honorary for a privately owned home: it does not by itself restrict what an owner may do with their own money, and it does not require public access. Restrictions come from local landmark or historic-district ordinances, which are separate (how they differ).
Owner-occupied houses are not eligible for the 20% federal rehabilitation tax credit, which applies to income-producing buildings, but many states offer credits for homeowners. Listing also opens the door to preservation easements and to buying a plaque. Start with what listing means for homeowners, renovating a listed house and selling one.
General information, not legal or tax advice. Rules change; confirm with your State Historic Preservation Office or a qualified adviser.
Sources and further reading
- National Park Service, National Register of Historic Places database (snapshot May 2026), reference 79001870.
- Nomination form (PDF, National Archives) — catalog entry
- Wikidata Q117314758
- This listing as JSON
Last updated October 2026. Found an error? See the editorial policy for how to report it.