Round Hill
Also known as: Curtis,Walter C.,Jr.,Residence

Why it's listed
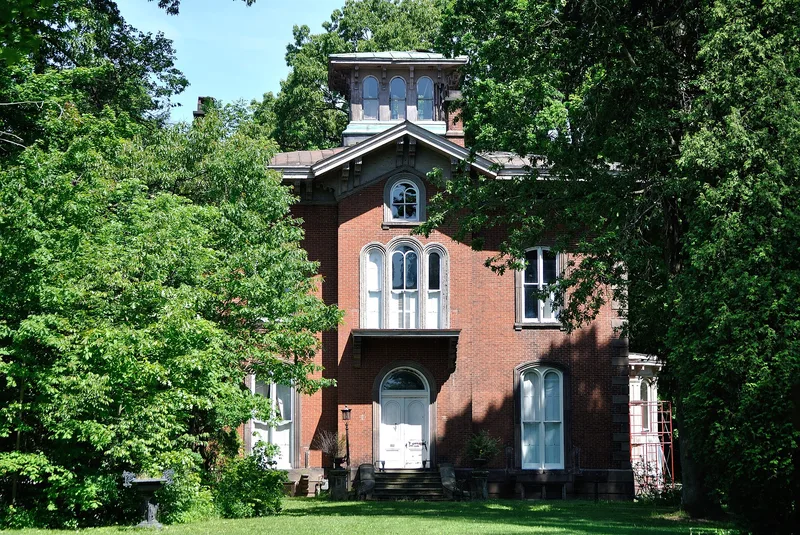
Round Hill is a large brick Italian Villa that dominates the north side of Mount Vernon, Ohio. Begun in 1851 and finished in 1854, it has a square two-and-a-half-story center block, a two-story wing, a flattened hip roof topped by a square belvedere, carved wood brackets, stone quoins and round-arched windows. The nomination calls it the grandest house in the county and notes that its design shows remarkable maturity for the early years of the Italian Villa style. Its sophistication may be due to John Plimpton of New York, a son-in-law of the builder. Henry B. Curtis, who built it, was a lawyer, banker, railroad director, mayor and one of the founders of Kenyon College. His will kept the first-floor furnishings in the house, so the woodwork, most windows and most furniture are original, including the 50-foot south parlor. Later changes were limited to electrical wiring, remodeled baths and kitchen, and a new dining room fireplace.
Significance in brief: The nomination calls it the grandest house in the county and an early, remarkably mature example of the Italian Villa style. It is also tied to Henry B. Curtis, a lawyer, banker, public servant, railroad director and Kenyon College founder. Its first-floor furnishings and woodwork remain largely original.
Machine-generated summary. This summary was generated by a language model from the official nomination document and has not been reviewed line by line by an editor. It may contain errors. Check the source document before relying on any detail. Source: nomination document (PDF) · National Archives catalog entry. NRHP reference 76001460, listed December 12, 1976. Summary generated October 2026 (model claude-sonnet-5-5, prompt v1.0-2026-10-29, confidence high).
Key facts
| Address | E. Pleasant and N. McKenzie Sts., Mount Vernon |
|---|---|
| County | Knox County |
| Listed | December 12, 1976 |
| Reference number | 76001460 |
| Resource type | Building |
| Period of significance | ca. 1851 |
| Architectural style | Italian Villa |
| Areas of significance | Politics/Government, Architecture |
| Level of significance | Local |
| Status (as stated in the nomination) | Private residence, occupied; condition checked as original site, with minor interior alterations such as wiring, bath and kitchen remodeling, and a new fireplace. |
| Acreage | 2 |
| Coordinates | 40.39884, -82.48000 (NPS GIS) |
What listing means for this property
National Register listing is honorary: it recognises significance and does not restrict what a private owner may do without federal money or permits. It unlocks the 20% federal rehabilitation tax credit for income-producing buildings, state credits in many states, and Section 106 review when federal agencies are involved. See what listing means in practice.
General information, not legal or tax advice. Rules change; confirm with your State Historic Preservation Office or a qualified adviser.
Sources and further reading
- National Park Service, National Register of Historic Places database (snapshot May 2026), reference 76001460.
- Nomination form (PDF, National Archives) — catalog entry
- Wikidata Q138400379
- This listing as JSON
Last updated October 2026. Found an error? See the editorial policy for how to report it.