East High Street Historic District

Why it's listed
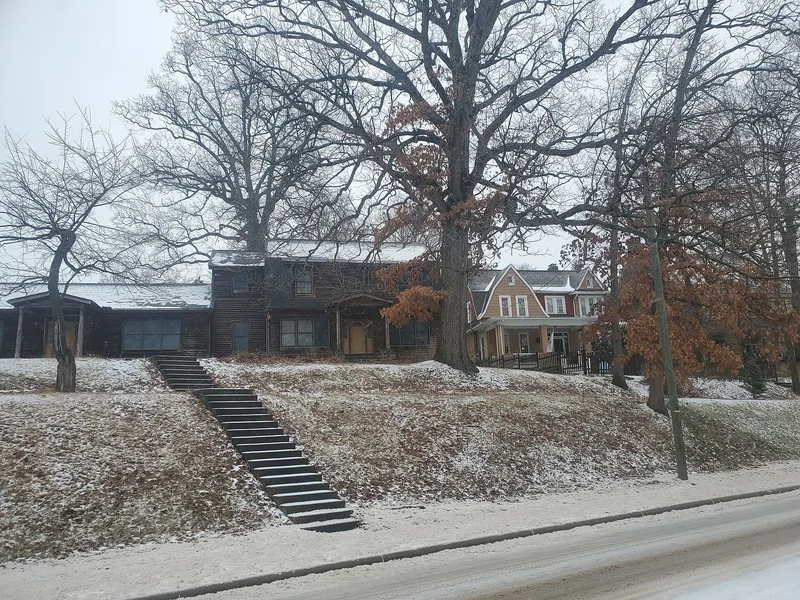
East of downtown Mount Vernon, Ohio, the East High Street district is a neighborhood of about 45 acres built mostly between 1830 and 1925. It is chiefly residential, with large shade trees and brick side streets, and it also takes in parts of East Chestnut, Gay and East Vine Streets. Greek Revival houses from the 1840s were followed after the Civil War by many Italianate homes built for officers, officials, lawyers, merchants and contractors. Later Queen Anne, Chateauesque and Colonial Revival houses joined them. Public and religious buildings include the 1854 Greek Revival Knox County Courthouse, the 1836 Gothic Revival St. Paul's Episcopal Church, and the 1920s Georgian Revival Knox County Memorial Building. The district is listed for architecture and community development patterns that mirror the city's growth and prosperity. Its count includes 75 contributing buildings and 4 contributing sites. A few later or altered buildings are classed as intrusions, but the historic character remains largely intact.
Significance in brief: The district is nominated for its architectural significance as a well-preserved 19th and early 20th century neighborhood. Its development reflects the growing prosperity of Mount Vernon's residents from 1830 to 1925. It contains a wide range of styles, including Greek Revival, Italianate, Queen Anne, Gothic Revival, Romanesque Revival and Chateauesque.
Machine-generated summary. This summary was generated by a language model from the official nomination document and has not been reviewed line by line by an editor. It may contain errors. Check the source document before relying on any detail. Source: nomination document (PDF) · National Archives catalog entry. NRHP reference 86003490, listed March 18, 1987. Summary generated October 2026 (model claude-sonnet-5-5, prompt v1.0-2026-10-29, confidence high).
Key facts
| Address | Roughly bounded by E. Chestnut St., S. Catherine St., E. Vine St., and S. Gay St., Mount Vernon |
|---|---|
| County | Knox County |
| Listed | March 18, 1987 |
| Reference number | 86003490 |
| Resource type | District |
| Period of significance | 1830-1925 |
| Architect / builder | Frank L. Packard (designer of the Frank L. Beam Home); Amos J. Solomon (contractor who built his own house at 609 East High Street) |
| Architectural style | Greek Revival, Italianate, Queen Anne, Second Empire, Gothic Revival, Romanesque Revival, Chateauesque, Georgian Revival, vernacular Victorian |
| Criteria |
|
| Areas of significance | Architecture |
| Level of significance | State, Local |
| Status (as stated in the nomination) | Described as well preserved, with the residential character surviving into the 1980s despite some post-1920 hospital, parking lot and church construction. Nine non-contributing buildings and five non-contributing sites are counted. |
| Acreage | 45 |
| Coordinates | 40.39268, -82.48110 (NPS GIS) |
What listing means for this property
This is a historic district. Buildings within its boundary are either contributing (they add to the district's significance) or non-contributing. Owners of contributing income-producing buildings can claim the 20% federal rehabilitation tax credit; homeowners should look at state credits. National Register districts impose no design review by themselves; a local historic district ordinance, if one exists, does (the difference explained).
General information, not legal or tax advice. Rules change; confirm with your State Historic Preservation Office or a qualified adviser.
Sources and further reading
- National Park Service, National Register of Historic Places database (snapshot May 2026), reference 86003490.
- Nomination form (PDF, National Archives) — catalog entry
- Wikidata Q49485160
- This listing as JSON
Last updated October 2026. Found an error? See the editorial policy for how to report it.