Knox County Courthouse

Why it's listed
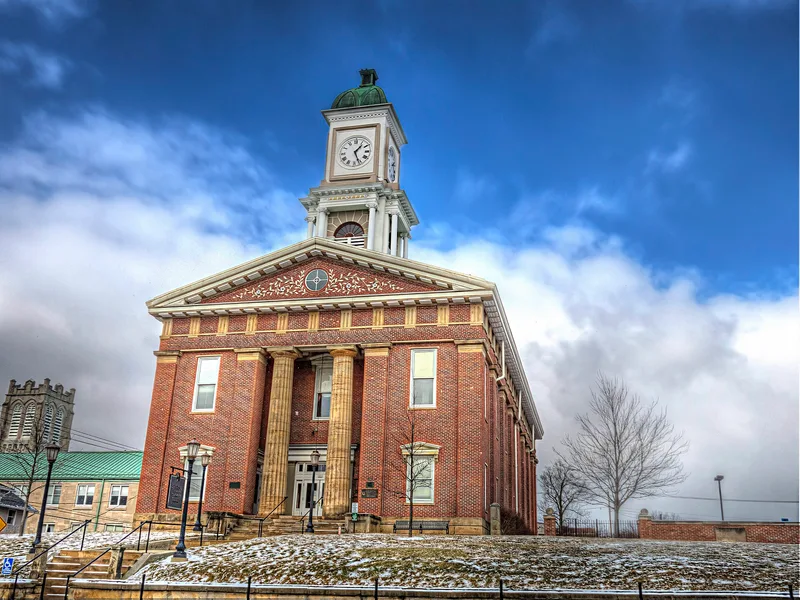
Standing on High Street in Mount Vernon, the Knox County Courthouse is a two-story brick building on a stone foundation, measuring roughly seventy by forty feet. Built in 1855-1856, it follows the Greek Revival style. The south entrance has fluted Doric columns supporting a pediment, the cornice carries triglyphs and metopes, and a square tower about thirty feet high with four clock faces and a metal dome rises from the roof. Inside, the offices are small, and asphalt tile has replaced most original flooring, though some mosaic tile survives in the west doorway. It is the fourth courthouse in the county, which was formed in 1808 and named for General Henry Knox. After the third courthouse was damaged beyond repair by 1854, county commissioners sought bids. Architect Daniel Clark designed the replacement, and contractors John Jennings and David Auld built it for $36,336. It was listed as an excellent example of its type.
Significance in brief: The form describes it as the fourth courthouse in Knox County, built after the third was too badly damaged to repair. It is called an excellent example of its type, with a notable Greek Revival exterior. The significance area checked is architecture.
Machine-generated summary. This summary was generated by a language model from the official nomination document and has not been reviewed line by line by an editor. It may contain errors. Check the source document before relying on any detail. Source: nomination document (PDF) · National Archives catalog entry. NRHP reference 73001484, listed June 4, 1973. Summary generated October 2026 (model claude-sonnet-5-5, prompt v1.0-2026-10-29, confidence medium).
Key facts
| Address | High St., Mount Vernon |
|---|---|
| County | Knox County |
| Listed | June 4, 1973 |
| Reference number | 73001484 |
| Resource type | Building |
| Period of significance | 19th Century (built 1855-1856) |
| Architect / builder | Architect Daniel Clark; contractors John Jennings and David Auld |
| Architectural style | Greek Revival |
| Areas of significance | Architecture |
| Level of significance | State |
| Status (as stated in the nomination) | Condition listed as good and altered, on its original site; occupied and in government use, with the interior floor coverings partly replaced. |
| Acreage | 1 |
| Within district | East High Street Historic District |
| Coordinates | 40.39377, -82.48225 (NPS GIS) |
What listing means for this property
For a publicly owned building or structure, listing mainly matters when federal funds, permits or licences are involved: projects then go through Section 106 review so effects on the property are considered. Listing also strengthens applications for preservation grants and, for leased income-producing uses, can enable the federal rehabilitation tax credit.
General information, not legal or tax advice. Rules change; confirm with your State Historic Preservation Office or a qualified adviser.
Sources and further reading
- National Park Service, National Register of Historic Places database (snapshot May 2026), reference 73001484.
- Nomination form (PDF, National Archives) — catalog entry
- Wikipedia article (used for cross-checking only; text not reproduced here)
- Wikidata Q6423548
- This listing as JSON
Last updated October 2026. Found an error? See the editorial policy for how to report it.