Loveridge, Richard and Ann, House

Why it's listed
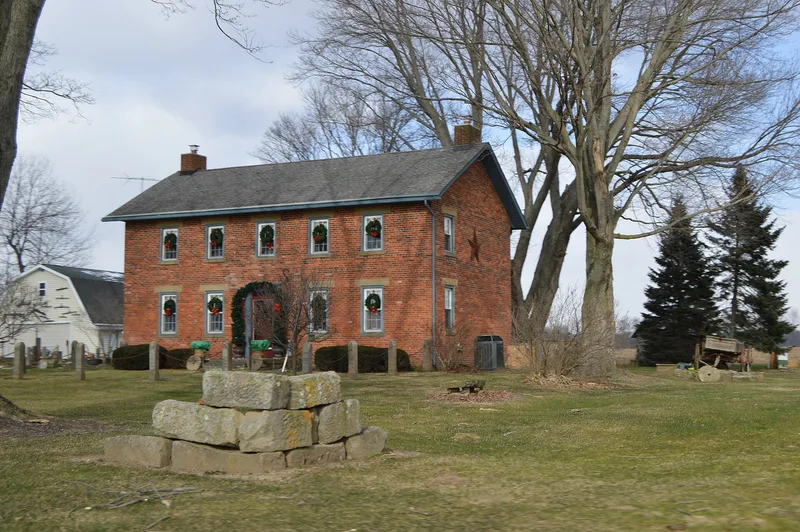
Built around 1832 about three miles north of Mount Vernon, this two-story brick farmhouse has a symmetrical five-bay front, a side-gabled roof, end chimneys and a rear kitchen ell. Its sandstone foundation, lintels and sills, narrow corner stair, mortise-and-tenon doors and original summer kitchen with a large cooking fireplace survive. Later changes include replacement windows and roofing, a removed porch, and added bathrooms. The house was built for Richard and Ann Loveridge, who arrived in Knox County in 1812. Richard patented a plow in 1828 and built early threshing and shingle-sawing machines. Their family owned the farm for three generations until 1934, and the original 300 acres has since been reduced to under one acre. The house is considered significant as an early rural example of a house type that traces Georgian-influenced building traditions brought west by settlers of the Ohio Military District, and it is the only original building left from the farmstead.
Significance in brief: The nomination argues the house is a significant early example of a rural vernacular house type in the Mount Vernon area under Criterion C. It reflects the westward spread of Mid-Atlantic and Georgian-influenced house forms through Ohio's United States Military District. It is also tied to the Loveridge family, early settlers and inventors in Knox County.
Machine-generated summary. This summary was generated by a language model from the official nomination document and has not been reviewed line by line by an editor. It may contain errors. Check the source document before relying on any detail. Source: nomination document (PDF) · National Archives catalog entry. NRHP reference 09000171, listed April 1, 2009. Summary generated October 2026 (model claude-sonnet-5-5, prompt v1.0-2026-10-29, confidence high).
Key facts
| Address | 12526 Lower Green Valley Rd., Mount Vernon |
|---|---|
| County | Knox County |
| Listed | April 1, 2009 |
| Reference number | 09000171 |
| Resource type | Building |
| Period of significance | c. 1832-1840 |
| Architectural style | No Style - Vernacular |
| Criteria |
|
| Areas of significance | Architecture |
| Level of significance | Local |
| Status (as stated in the nomination) | Still used as a single dwelling. It has survived periods of neglect and water damage, and has been altered with replacement windows, roofing and interior changes. |
| Acreage | 0.9 |
| Coordinates | 40.41962, -82.52603 (NPS GIS) |
What listing means for this property
National Register listing is honorary for a privately owned home: it does not by itself restrict what an owner may do with their own money, and it does not require public access. Restrictions come from local landmark or historic-district ordinances, which are separate (how they differ).
Owner-occupied houses are not eligible for the 20% federal rehabilitation tax credit, which applies to income-producing buildings, but many states offer credits for homeowners. Listing also opens the door to preservation easements and to buying a plaque. Start with what listing means for homeowners, renovating a listed house and selling one.
General information, not legal or tax advice. Rules change; confirm with your State Historic Preservation Office or a qualified adviser.
Sources and further reading
- National Park Service, National Register of Historic Places database (snapshot May 2026), reference 09000171.
- Nomination form (PDF, National Archives) — catalog entry
- Wikidata Q138398907
- This listing as JSON
Last updated October 2026. Found an error? See the editorial policy for how to report it.