Wyoming Presbyterian Church

Why it's listed
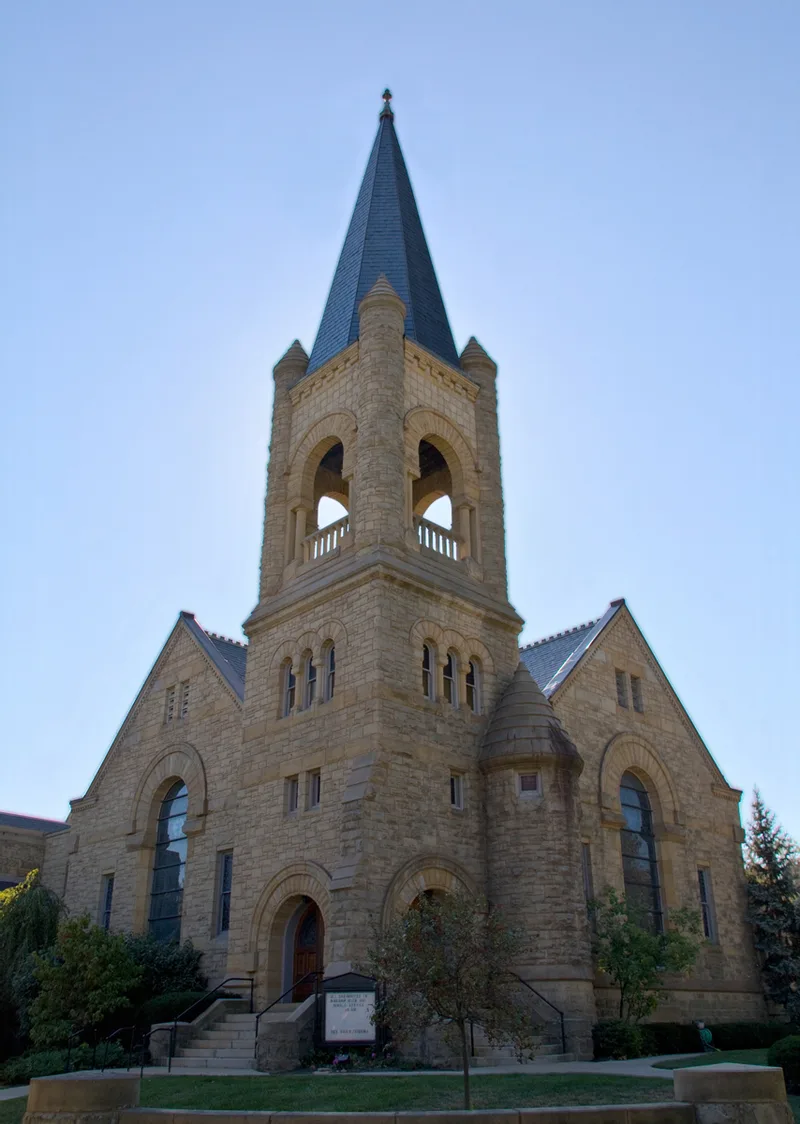
Standing at the southwest corner of Wyoming and Burns Avenues in Wyoming, Ohio, this Presbyterian church was completed in 1888 to designs by Samuel Hannaford & Sons. Its Richardsonian Romanesque styling is marked by a massive corner steeple topped with a tall octagonal spire, stubby bartizans, small arcaded bays and an open belfry. Large gables dominate the east and north facades, and random sandstone ashlar walls with smooth orangish sandstone trim give the building a heavy, solid look. A darker sandstone addition four bays wide was added to the west side in 1931, and the rear wall is pressed yellow brick. The congregation was founded in 1870 by citizens who had been part of the Lockland Presbyterian Church, and it first met in a modest frame church on this site. The church sits in a wooded suburb of nineteenth-century frame buildings, beside a Gothic Revival manse. It is listed as part of the thematic group of Samuel Hannaford's works.
Significance in brief: The church is described as an outstanding example of Richardsonian Romanesque design by Samuel Hannaford & Sons. It is included in a thematic group of works by the Cincinnati architect Samuel Hannaford. The congregation, founded in 1870, first met in a modest frame church on the same site.
Machine-generated summary. This summary was generated by a language model from the official nomination document and has not been reviewed line by line by an editor. It may contain errors. Check the source document before relying on any detail. Source: nomination document (PDF) · National Archives catalog entry. NRHP reference 80003094, listed March 3, 1980. Summary generated October 2026 (model claude-sonnet-5-5, prompt v1.0-2026-10-29, confidence medium).
Key facts
| Address | Wyoming and Burns Aves., Wyoming |
|---|---|
| County | Hamilton County |
| Listed | March 3, 1980 |
| Reference number | 80003094 |
| Resource type | Building |
| Period of significance | 1888 |
| Architect / builder | Samuel Hannaford & Sons (architect); builder unknown |
| Architectural style | Richardsonian Romanesque |
| Areas of significance | Architecture |
| Level of significance | State |
| Status (as stated in the nomination) | Used as a church; condition listed as excellent for both interior and exterior. |
| Acreage | 0.9 |
| Within district | Village Historic District |
| Coordinates | 39.22667, -84.46828 (NPS GIS) |
What listing means for this property
Religious properties are listed for their architectural or historical significance, not their religious use. Listing is honorary and does not restrict the congregation's use of the building. The federal rehabilitation credit is generally unavailable unless part of the building is income-producing; some state programmes and preservation grants do cover religious buildings. Federal funding or permits trigger Section 106 review.
General information, not legal or tax advice. Rules change; confirm with your State Historic Preservation Office or a qualified adviser.
Sources and further reading
- National Park Service, National Register of Historic Places database (snapshot May 2026), reference 80003094.
- Nomination form (PDF, National Archives) — catalog entry
- Wikipedia article (used for cross-checking only; text not reproduced here)
- Wikidata Q8040370
- This listing as JSON
Last updated October 2026. Found an error? See the editorial policy for how to report it.