Washington Heights School
Also known as: Washington School

Why it's listed
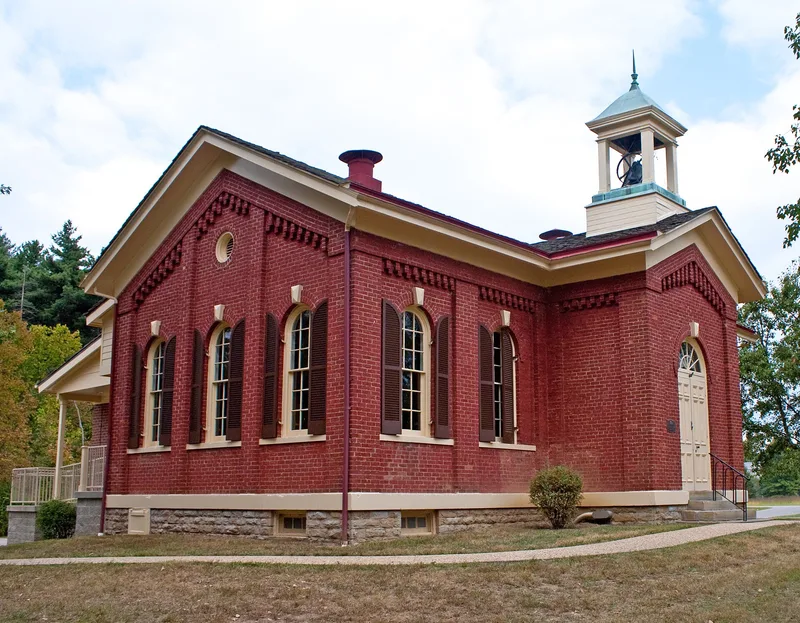
Washington Heights School is a one-room brick schoolhouse at 8100 Given Road in Indian Hill, built in 1873-74 to replace a log school on land leased for $1.00. It was the third of the community's first three schools, following Jefferson (1851) and Franklin (1869). The building measures 53 by 26 feet and sits on an ashlar stone foundation. Its common-bond brick walls are decorated with double rows of header bricks forming rounded arches over the windows, stone keystones, a projecting central entrance bay, raised brick pilasters, and a corbel-like band beneath the gabled roof. A small cupola holds a bell cast by the Buckeye Bell Foundry of Cincinnati and installed in 1879. The school operated until 1935, then served as village offices, a community building, and Board of Education offices. A rear wing was added between 1942 and 1956. At the time of listing the building was being restored for use as a museum. The architect is unknown because the original records burned in 1910.
Significance in brief: It was one of the first three schools built to serve the Indian Hill community, after Jefferson (1851) and Franklin (1869). The nomination calls it a unique example of early schoolhouse architecture in the area, citing the quality of its decorative brickwork and its sound construction. The architect's name is unknown because the school records were lost in a 1910 courthouse fire.
Machine-generated summary. This summary was generated by a language model from the official nomination document and has not been reviewed line by line by an editor. It may contain errors. Check the source document before relying on any detail. Source: nomination document (PDF) · National Archives catalog entry. NRHP reference 75001430, listed July 30, 1975. Summary generated October 2026 (model claude-sonnet-5-5, prompt v1.0-2026-10-29, confidence high).
Key facts
| Address | 8100 Given Rd., Indian Hill |
|---|---|
| County | Hamilton County |
| Listed | July 30, 1975 |
| Reference number | 75001430 |
| Resource type | Building |
| Period of significance | 19th Century; specific date 1873 |
| Architectural style | Italianate |
| Areas of significance | Architecture |
| Level of significance | Local |
| Status (as stated in the nomination) | Condition listed as excellent and altered; under restoration at time of nomination, expected to be completed July 1975, and to function as a museum afterward. |
| Acreage | 0.9 |
| Coordinates | 39.20316, -84.32369 (NPS GIS) |
What listing means for this property
For a publicly owned building or structure, listing mainly matters when federal funds, permits or licences are involved: projects then go through Section 106 review so effects on the property are considered. Listing also strengthens applications for preservation grants and, for leased income-producing uses, can enable the federal rehabilitation tax credit.
General information, not legal or tax advice. Rules change; confirm with your State Historic Preservation Office or a qualified adviser.
Sources and further reading
- National Park Service, National Register of Historic Places database (snapshot May 2026), reference 75001430.
- Nomination form (PDF, National Archives) — catalog entry
- Wikipedia article (used for cross-checking only; text not reproduced here)
- Wikidata Q7971910
- This listing as JSON
Last updated October 2026. Found an error? See the editorial policy for how to report it.