Sunny Knolls-Pape, Gordon E., House

Why it's listed
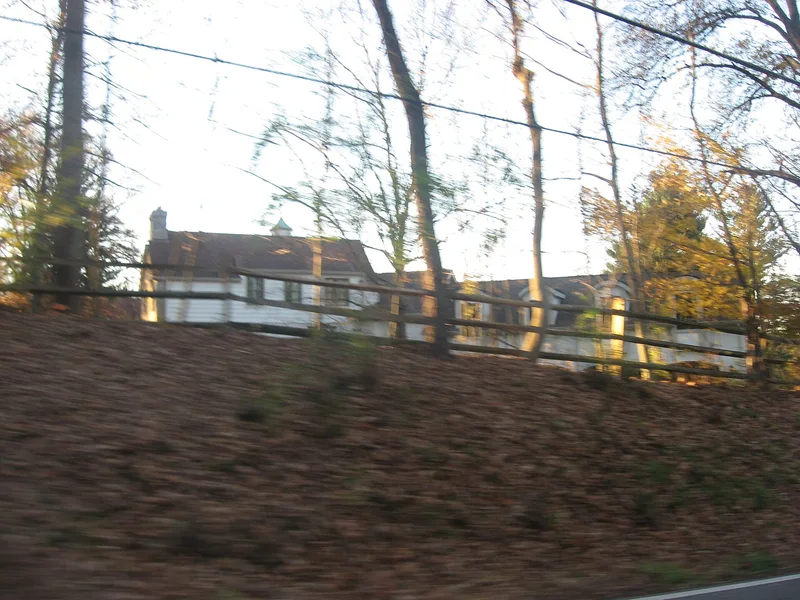
Built in 1932-1933 on a high wooded knoll in Indian Hill, this large house at 8725 Blome Road follows the Norman Revival, or Normandy Manor, style. Architect John Henri Deeken of Cincinnati designed it with a reinforced concrete structure faced in whitewashed handmade brick, a steep hipped roof of French clay tile, and an off-center cylindrical stair tower with a conical roof that suggests a dovecote. Inside are a spiral staircase with wrought-iron balustrade, beamed ceilings, parquet floors and bathrooms fitted with Rookwood tile and colored porcelain fixtures. The house also had its own water supply and fire-fighting system and an early combined steam and ductwork heating system. The remaining 5.7 acres of the original 75-acre estate include terraces, gardens, a pool, a pool house and a garage. It was listed for architecture as a locally uncommon example of the style, and it has changed little since construction. Alterations are limited mainly to kitchen remodeling and removal of exterior shutters.
Significance in brief: The nomination argues the house is a significant and locally uncommon example of the Norman Revival style, inspired by late medieval farmhouses of Normandy. Its high hipped tile roof, circular stair tower and leaded windows are characteristic of the style. It combines handcrafted materials with modern construction and technology, and remains virtually unaltered.
Machine-generated summary. This summary was generated by a language model from the official nomination document and has not been reviewed line by line by an editor. It may contain errors. Check the source document before relying on any detail. Source: nomination document (PDF) · National Archives catalog entry. NRHP reference 06000484, listed June 9, 2006. Summary generated October 2026 (model claude-sonnet-5-5, prompt v1.0-2026-10-29, confidence high).
Key facts
| Address | 8725 Blome Rd., Inidan Hill |
|---|---|
| County | Hamilton County |
| Listed | June 9, 2006 |
| Reference number | 06000484 |
| Resource type | Building |
| Period of significance | 1933 |
| Architect / builder | Deeken, John Henri, Cincinnati |
| Architectural style | Other: Normandy Manor style (Norman Revival) |
| Criteria |
|
| Areas of significance | Architecture |
| Level of significance | Local |
| Status (as stated in the nomination) | Currently used as a single-family dwelling; very well preserved inside and out with few alterations. |
| Acreage | 5.6 |
| Coordinates | 39.21593, -84.34724 (NPS GIS) |
What listing means for this property
National Register listing is honorary for a privately owned home: it does not by itself restrict what an owner may do with their own money, and it does not require public access. Restrictions come from local landmark or historic-district ordinances, which are separate (how they differ).
Owner-occupied houses are not eligible for the 20% federal rehabilitation tax credit, which applies to income-producing buildings, but many states offer credits for homeowners. Listing also opens the door to preservation easements and to buying a plaque. Start with what listing means for homeowners, renovating a listed house and selling one.
General information, not legal or tax advice. Rules change; confirm with your State Historic Preservation Office or a qualified adviser.
Sources and further reading
- National Park Service, National Register of Historic Places database (snapshot May 2026), reference 06000484.
- Nomination form (PDF, National Archives) — catalog entry
- Wikipedia article (used for cross-checking only; text not reproduced here)
- Wikidata Q5585093
- This listing as JSON
Last updated October 2026. Found an error? See the editorial policy for how to report it.