Yost Tavern
Also known as: Ham 4975-50

Why it's listed
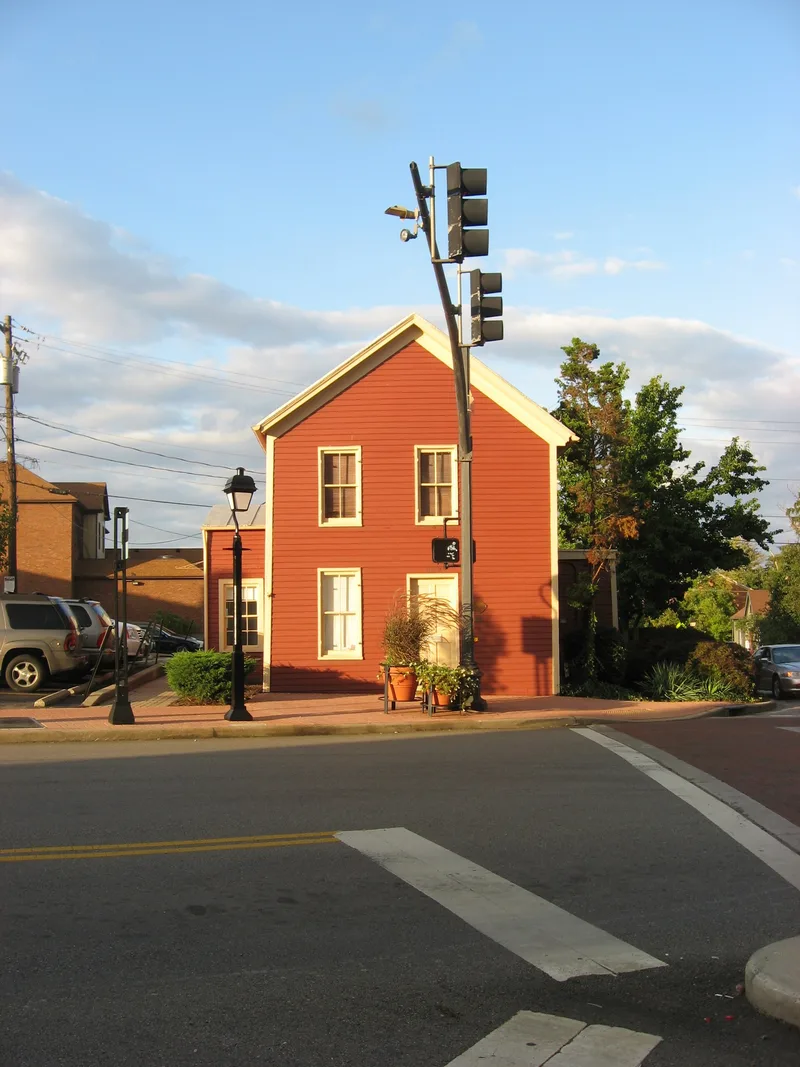
Yost Tavern is a small two-story frame building at the corner of Cooper Road and Main Street in Montgomery, Ohio. Built between 1802, when the town was platted, and 1809, it housed a tavern on the ground floor, with the owner apparently living upstairs. The structure is post-and-girt, covered in lapped wood siding, with a single room on each floor, a fireplace on each level, and doors facing both streets. Two small single-story additions were later attached to the north end. Abraham Yost ran the tavern, which served travelers on the road between Cincinnati and Columbus and local residents who gathered to discuss business and hear news. In 1809 it reportedly sold over fifty barrels of whiskey. The tavern closed around 1850 and the building became a private home. The Kiwanis Club bought it in 1968 and sold it to the City of Montgomery in 1987. It is regarded as the town's oldest building and an early commercial and social center.
Significance in brief: The nomination argues it is significant under Criterion A in the area of commerce, showing how commerce and transportation developed together in southwestern Ohio. Abraham Yost's tavern served travelers and locals along the road linking Cincinnati with Columbus, and it was an early center of community life. It is considered Montgomery's oldest building.
Machine-generated summary. This summary was generated by a language model from the official nomination document and has not been reviewed line by line by an editor. It may contain errors. Check the source document before relying on any detail. Source: nomination document (PDF) · National Archives catalog entry. NRHP reference 93000406, listed May 6, 1993. Summary generated October 2026 (model claude-sonnet-5-5, prompt v1.0-2026-10-29, confidence high).
Key facts
| Address | 7872 Cooper Rd., Montgomery |
|---|---|
| County | Hamilton County |
| Listed | May 6, 1993 |
| Reference number | 93000406 |
| Resource type | Building |
| Period of significance | circa 1802-circa 1850 |
| Architectural style | OTHER: 2-story Rectangular Pen |
| Criteria |
|
| Areas of significance | Commerce |
| Level of significance | Local |
| Status (as stated in the nomination) | Owned by the City of Montgomery since 1987, which maintains the building; it is a local landmark within the local heritage district. The form reports no significant deterioration from vandalism, neglect or lack of use. |
| Acreage | 0.1 |
| Coordinates | 39.22675, -84.35453 (NPS GIS) |
What listing means for this property
For an income-producing building, listing (individually or as a contributing building in a district) is the gateway to the 20% federal rehabilitation tax credit on qualified rehabilitation costs, often stackable with state credits. Work claiming the credit must follow the Secretary of the Interior's Standards and be approved in advance.
Listing does not restrict a private owner acting without federal money or permits; where federal funding or licensing is involved, Section 106 review applies.
General information, not legal or tax advice. Rules change; confirm with your State Historic Preservation Office or a qualified adviser.
Sources and further reading
- National Park Service, National Register of Historic Places database (snapshot May 2026), reference 93000406.
- Nomination form (PDF, National Archives) — catalog entry
- Wikipedia article (used for cross-checking only; text not reproduced here)
- Wikidata Q8056387
- This listing as JSON
Last updated October 2026. Found an error? See the editorial policy for how to report it.