Kroger Barnes Graf, Gretchen, House
Also known as: Fleischmann, Charles and Blair, House

Why it's listed
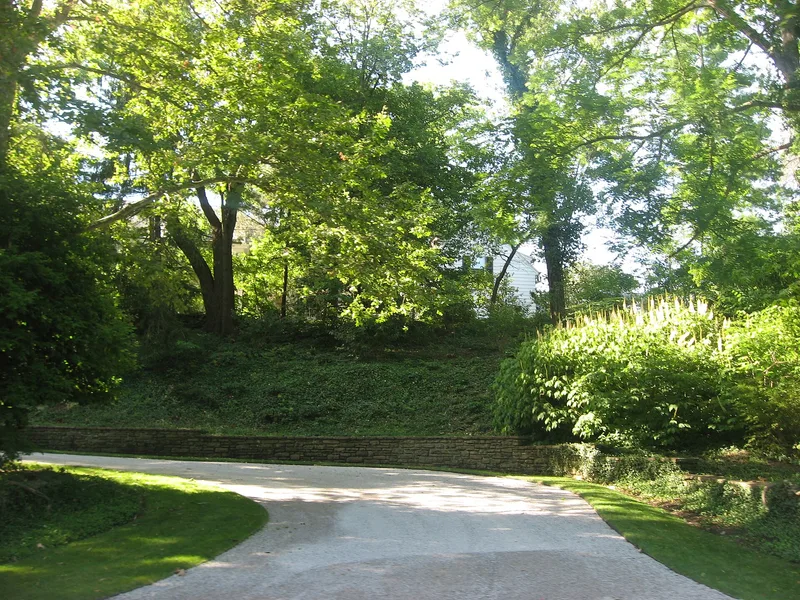
Set on high ground above Cunningham Road in Indian Hill, this 19-room white-painted brick house was completed in 1928 for Gretchen Kroger Barnes and her husband. Architect Guy C. Burroughs of Cincinnati designed it in the Colonial Revival style, with a center-hall plan, slate roof, gabled dormers, a full-façade two-story porch and an entrance topped by a Palladian window. It was one of five houses Bernard H. Kroger, the Cincinnati grocery magnate, built for his children on land he bought in 1926, forming what the nomination calls the only known family compound in Indian Hill. The service wing was enlarged in 1938 with a four-car garage, and a solarium and library bow window were added in the 1960s by later owners. The 13-acre grounds now hold a lake, sculptures and a guest house added after the period of significance. The house is valued locally as an intact example of Burroughs's estate work.
Significance in brief: The nomination argues local significance under Criterion C as an early twentieth-century estate and a good example of Colonial Revival design by Guy C. Burroughs. It was also one of five residences in a family compound built by grocery magnate Bernard H. Kroger for his children, which is described as the only known family compound in Indian Hill.
Machine-generated summary. This summary was generated by a language model from the official nomination document and has not been reviewed line by line by an editor. It may contain errors. Check the source document before relying on any detail. Source: nomination document (PDF) · National Archives catalog entry. NRHP reference 10001213, listed February 4, 2011. Summary generated October 2026 (model claude-sonnet-5-5, prompt v1.0-2026-10-29, confidence high).
Key facts
| Address | 9575 Cunningham Rd., Indian Hill |
|---|---|
| County | Hamilton County |
| Listed | February 4, 2011 |
| Reference number | 10001213 |
| Resource type | Building |
| Period of significance | 1928-1960 |
| Architect / builder | Guy C. Burroughs (1928 construction); F. William Bertsch, Jr. (1938 renovation); Robert Addison Kennedy (1963, 1966 additions) |
| Architectural style | Late 19th and 20th Century Revivals: Colonial Revival |
| Criteria |
|
| Areas of significance | Architecture |
| Level of significance | Local |
| Status (as stated in the nomination) | Still used as a single dwelling with a secondary structure; the core of the house retains its original slate roof, portico and windows. |
| Acreage | 13.1 |
| Coordinates | 39.19867, -84.30445 (NPS GIS) |
What listing means for this property
National Register listing is honorary for a privately owned home: it does not by itself restrict what an owner may do with their own money, and it does not require public access. Restrictions come from local landmark or historic-district ordinances, which are separate (how they differ).
Owner-occupied houses are not eligible for the 20% federal rehabilitation tax credit, which applies to income-producing buildings, but many states offer credits for homeowners. Listing also opens the door to preservation easements and to buying a plaque. Start with what listing means for homeowners, renovating a listed house and selling one.
General information, not legal or tax advice. Rules change; confirm with your State Historic Preservation Office or a qualified adviser.
Sources and further reading
- National Park Service, National Register of Historic Places database (snapshot May 2026), reference 10001213.
- Nomination form (PDF, National Archives) — catalog entry
- Wikidata Q138350941
- This listing as JSON
Last updated October 2026. Found an error? See the editorial policy for how to report it.