Pleasant Hill
Also known as: Cle-326-1

Why it's listed
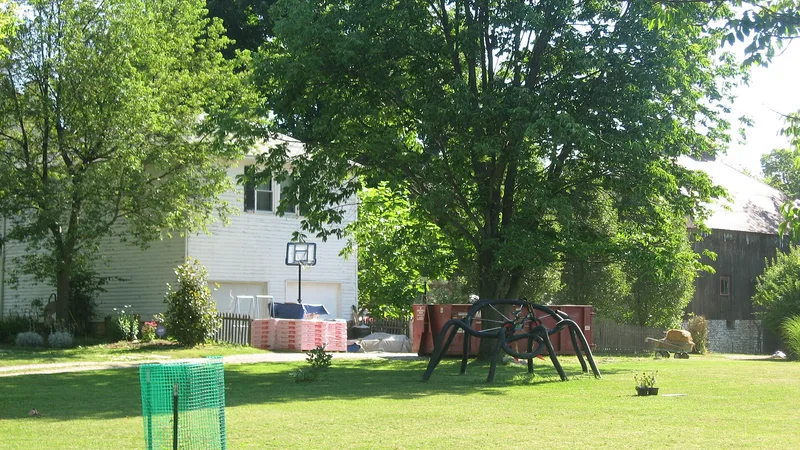
Pleasant Hill is a country property at 909 State Route 131 in Milford, Clermont County, Ohio, now within the city but historically part of Miami Township. The main house, built around 1867, is a two-story, three-bay, L-plan frame dwelling in a rural Italianate style. It has a truncated hip roof, weatherboard siding, bracketed porches, hood-molded windows and a central-passage plan. Inside, original plank floors, ceiling medallion, cornices, baseboards, four-panel doors and metal mantels survive. A large timber-frame bank barn of the same date has a coursed rubble foundation, a hipped roof and two cupola ventilators. The land was bought in 1867 by Enoch Gest Megrue, described as the first professional fire chief in the United States. His family summered here, and the barn sheltered his horses and those of the Cincinnati Fire Department. An altered early tenant house, now a garage, and a 1920s breezeway are counted as noncontributing.
Significance in brief: The nomination ties the property to Enoch Gest Megrue (1820-1881), described as the first professional fire chief in the United States, who bought the land in 1867 and used it as a summer country home. The large barn housed his horses and Cincinnati Fire Department horses resting from city streets. The house also keeps much of its original interior and exterior fabric and is called one of the last late nineteenth-century vestiges in a once-rural township.
Machine-generated summary. This summary was generated by a language model from the official nomination document and has not been reviewed line by line by an editor. It may contain errors. Check the source document before relying on any detail. Source: nomination document (PDF) · National Archives catalog entry. NRHP reference 08000112, listed February 28, 2008. Summary generated October 2026 (model claude-sonnet-5-5, prompt v1.0-2026-10-29, confidence medium).
Key facts
| Address | 909 OH 131, Milford |
|---|---|
| County | Clermont County |
| Listed | February 28, 2008 |
| Reference number | 08000112 |
| Resource type | Building |
| Architectural style | Late Victorian: Italianate |
| Areas of significance | Architecture, Social History |
| Level of significance | Local |
| Status (as stated in the nomination) | Dwelling in use as a single-dwelling residence with a secondary structure (garage with apartment); barn retained and being maintained, with louvered vents being replaced in kind. |
| Acreage | 2.3 |
| Coordinates | 39.17652, -84.25650 (NPS GIS) |
What listing means for this property
National Register listing is honorary: it recognises significance and does not restrict what a private owner may do without federal money or permits. It unlocks the 20% federal rehabilitation tax credit for income-producing buildings, state credits in many states, and Section 106 review when federal agencies are involved. See what listing means in practice.
General information, not legal or tax advice. Rules change; confirm with your State Historic Preservation Office or a qualified adviser.
Sources and further reading
- National Park Service, National Register of Historic Places database (snapshot May 2026), reference 08000112.
- Nomination form (PDF, National Archives) — catalog entry
- Wikidata Q137608100
- This listing as JSON
Last updated October 2026. Found an error? See the editorial policy for how to report it.