Underwriters Salvage Corps

Why it's listed
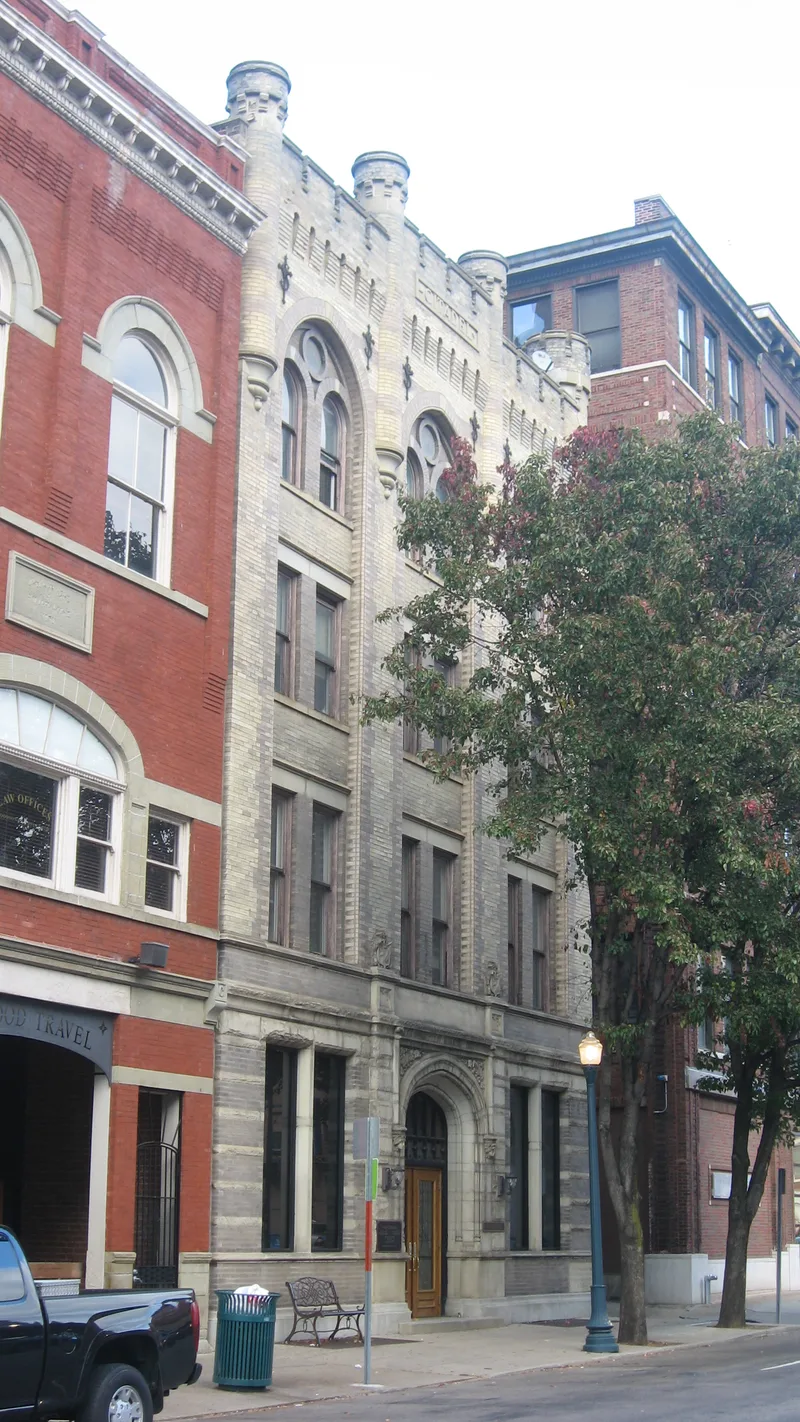
Built in 1897 at 110-112 E. 8th Street in Cincinnati, this three-and-a-half-story dark red brick building was designed to serve the Underwriters Salvage Corps, a private organization funded by local insurance companies. The Corps was organized in 1886 after efforts begun in 1882 to reduce fire losses. Its crews used horse-drawn wagons, firefighting equipment and canvas covers to protect goods, machinery and buildings from fire and water damage, and they received the same privileges as regular firemen at fires. Local carpenter and builder William Schuberth constructed the building, which shows a modified Queen Anne front with sandstone trim, a Palladian-style second floor and a bracketed cornice carrying the letters S and C. The Corps' record in Cincinnati became the pattern for Ohio's 1902 legislation on such corporations. The Corps left in 1925 for larger quarters. Small businesses, then the Salvation Army from 1960, later occupied the building, and renovation for office and retail use started in 1978.
Significance in brief: The building is significant for its association with the insurance underwriting industry in Cincinnati. It housed the only facility operated by private corporations to prevent fires and protect lives and property from fire loss, working alongside the fire department. The Corps' success also served as the model for Ohio's 1902 enabling legislation.
Machine-generated summary. This summary was generated by a language model from the official nomination document and has not been reviewed line by line by an editor. It may contain errors. Check the source document before relying on any detail. Source: nomination document (PDF) · National Archives catalog entry. NRHP reference 82003589, listed July 15, 1982. Summary generated October 2026 (model claude-sonnet-5-5, prompt v1.0-2026-10-29, confidence high).
Key facts
| Address | 110-112 E. 8th St., Cincinnati |
|---|---|
| County | Hamilton County |
| Listed | July 15, 1982 |
| Reference number | 82003589 |
| Resource type | Building |
| Period of significance | 1800-1899 |
| Architect / builder | William Schuberth |
| Architectural style | Modified Queen Anne commercial |
| Areas of significance | Commerce |
| Level of significance | Local |
| Status (as stated in the nomination) | Occupied and used as offices; interior renovation for office and retail space began in 1978, and the building is in excellent condition though altered. |
| Acreage | 0.9 |
| Coordinates | 39.10498, -84.51161 (NPS GIS) |
What listing means for this property
National Register listing is honorary: it recognises significance and does not restrict what a private owner may do without federal money or permits. It unlocks the 20% federal rehabilitation tax credit for income-producing buildings, state credits in many states, and Section 106 review when federal agencies are involved. See what listing means in practice.
General information, not legal or tax advice. Rules change; confirm with your State Historic Preservation Office or a qualified adviser.
Sources and further reading
- National Park Service, National Register of Historic Places database (snapshot May 2026), reference 82003589.
- Nomination form (PDF, National Archives) — catalog entry
- Wikipedia article (used for cross-checking only; text not reproduced here)
- Wikidata Q7883946
- This listing as JSON
Last updated October 2026. Found an error? See the editorial policy for how to report it.