Young Women's Christian Association of Cincinnati

Why it's listed
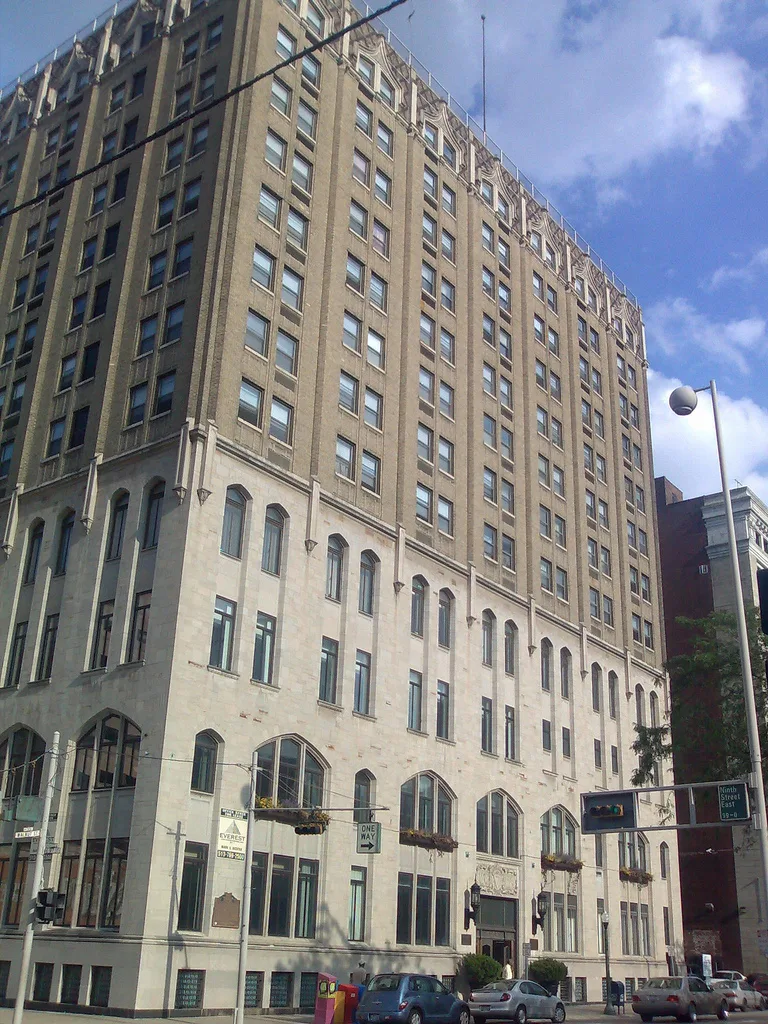
Rising twelve stories at 9th and Walnut Streets in downtown Cincinnati, this YWCA building was begun in 1928 and opened in March 1929. Rendigs, Panzer and Martin designed it in a Neo-Gothic manner, with a limestone base on the first four floors, brick above, and an ornate crenulated top floor. Inside are a terrazzo and marble lobby, brass doors, a Rookwood drinking fountain, a Gothic chapel with stained glass, Tudor fireplaces, and a gymnasium with a balcony hung from plaster-encased girders. The nomination describes it as one of few Neo-Gothic commercial structures downtown and the only high rise among them. It also reflects the organization's civic role: a public campaign raised pledges from nearly 13,000 residents, and the building later hosted depression-era training classes, a World War II USO center, and the meeting that formed the Mayor's Friendly Relations Commission. The structure remains largely unaltered, and planned renovations keep its main features and materials.
Significance in brief: The nomination argues it is one of the few Neo-Gothic commercial structures in downtown Cincinnati and the only high rise of that style, with notable Gothic foliated ornament inside and out. It also records the organization's social service role, including depression-era training, a World War II USO center, and several pioneering programs for women.
Machine-generated summary. This summary was generated by a language model from the official nomination document and has not been reviewed line by line by an editor. It may contain errors. Check the source document before relying on any detail. Source: nomination document (PDF) · National Archives catalog entry. NRHP reference 82003591, listed September 16, 1982. Summary generated October 2026 (model claude-sonnet-5-5, prompt v1.0-2026-10-29, confidence high).
Key facts
| Address | 9th and Walnut Sts., Cincinnati |
|---|---|
| County | Hamilton County |
| Listed | September 16, 1982 |
| Reference number | 82003591 |
| Resource type | Building |
| Period of significance | 1900- (specific date 1928) |
| Architect / builder | Rendigs, Panzer and Martin |
| Architectural style | Neo-Gothic |
| Areas of significance | Architecture, Social History |
| Level of significance | Local |
| Status (as stated in the nomination) | Occupied and in good condition with minor deterioration; renovation planned to convert upper floors from individual rooms to apartments and the lower level to a health club. |
| Acreage | 0.9 |
| Coordinates | 39.10544, -84.51194 (NPS GIS) |
What listing means for this property
National Register listing is honorary: it recognises significance and does not restrict what a private owner may do without federal money or permits. It unlocks the 20% federal rehabilitation tax credit for income-producing buildings, state credits in many states, and Section 106 review when federal agencies are involved. See what listing means in practice.
General information, not legal or tax advice. Rules change; confirm with your State Historic Preservation Office or a qualified adviser.
Sources and further reading
- National Park Service, National Register of Historic Places database (snapshot May 2026), reference 82003591.
- Nomination form (PDF, National Archives) — catalog entry
- Wikipedia article (used for cross-checking only; text not reproduced here)
- Wikidata Q8058488
- This listing as JSON
Last updated October 2026. Found an error? See the editorial policy for how to report it.