Oesterlein Machine Company-Fashion Frocks, Inc. Complex

Why it's listed
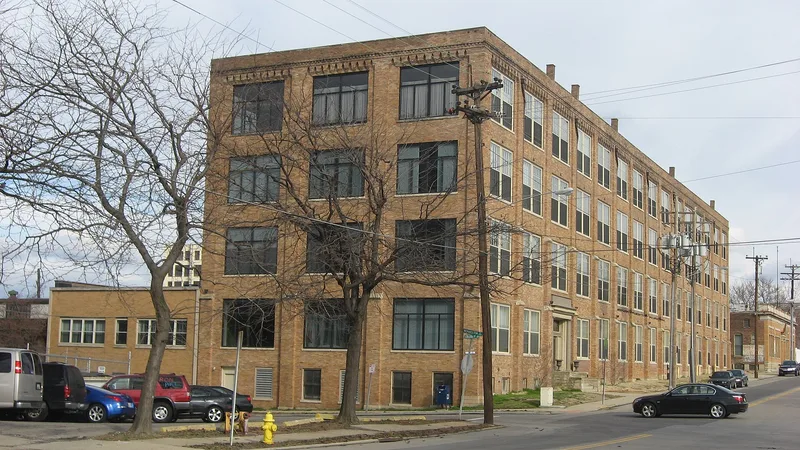
Three brick industrial buildings at the corner of Colerain and Monmouth avenues in Cincinnati's Camp Washington neighborhood make up this complex, all built in 1918. Building 1 is a five-story load-bearing brick factory with a fifteen-bay east facade, buttressed pilasters, a corbelled and dentiled cornice, and a classically inspired entrance with engaged Doric columns. Building 2 is a long one-story brick structure along Monmouth Avenue, and Building 3 is the power house at the center. A one-story warehouse wing was added around 1935, and a two-story connector was built in the early 1950s. The Oesterlein Machine Company first used the site, but it disappeared from city directories after 1934. Fashion Frocks, Inc., acquired the complex in 1935 and ran its operations there until 1957. The company was notable for selling dresses door-to-door through tens of thousands of housewives, and it was part of Cincinnati's long-established garment industry. Alterations have been modest, and the original window pattern remains readable.
Significance in brief: The complex is tied to the Oesterlein Machine Company and to Fashion Frocks, Inc., which occupied it from 1935 to 1957. Fashion Frocks was significant for its direct-sales approach, using tens of thousands of housewives to sell dresses door-to-door from the mid-1920s to the late 1950s. The complex also reflects Cincinnati's garment manufacturing industry.
Machine-generated summary. This summary was generated by a language model from the official nomination document and has not been reviewed line by line by an editor. It may contain errors. Check the source document before relying on any detail. Source: nomination document (PDF) · National Archives catalog entry. NRHP reference 05001186, listed October 27, 2005. Summary generated October 2026 (model claude-sonnet-5-5, prompt v1.0-2026-10-29, confidence medium).
Key facts
| Address | 3301 Colerain Av., 1326 Monmouth Av., Cincinnati |
|---|---|
| County | Hamilton County |
| Listed | October 27, 2005 |
| Reference number | 05001186 |
| Resource type | Building |
| Architectural style | Classical Revival; Commercial |
| Areas of significance | Industry, Commerce, Military |
| Level of significance | Local |
| Status (as stated in the nomination) | Current function is listed as vacant/not in use, though the buildings appear structurally sound and well maintained. |
| Acreage | 3.2 |
| Coordinates | 39.14349, -84.53879 (NPS GIS) |
What listing means for this property
For an income-producing building, listing (individually or as a contributing building in a district) is the gateway to the 20% federal rehabilitation tax credit on qualified rehabilitation costs, often stackable with state credits. Work claiming the credit must follow the Secretary of the Interior's Standards and be approved in advance.
Listing does not restrict a private owner acting without federal money or permits; where federal funding or licensing is involved, Section 106 review applies.
Noted as vacant in the nomination. Nomination documents can be decades old; current status may differ. If you are considering buying an empty listed property, read the due-diligence checklist.
General information, not legal or tax advice. Rules change; confirm with your State Historic Preservation Office or a qualified adviser.
Sources and further reading
- National Park Service, National Register of Historic Places database (snapshot May 2026), reference 05001186.
- Nomination form (PDF, National Archives) — catalog entry
- Wikipedia article (used for cross-checking only; text not reproduced here)
- Wikidata Q7078702
- This listing as JSON
Last updated October 2026. Found an error? See the editorial policy for how to report it.